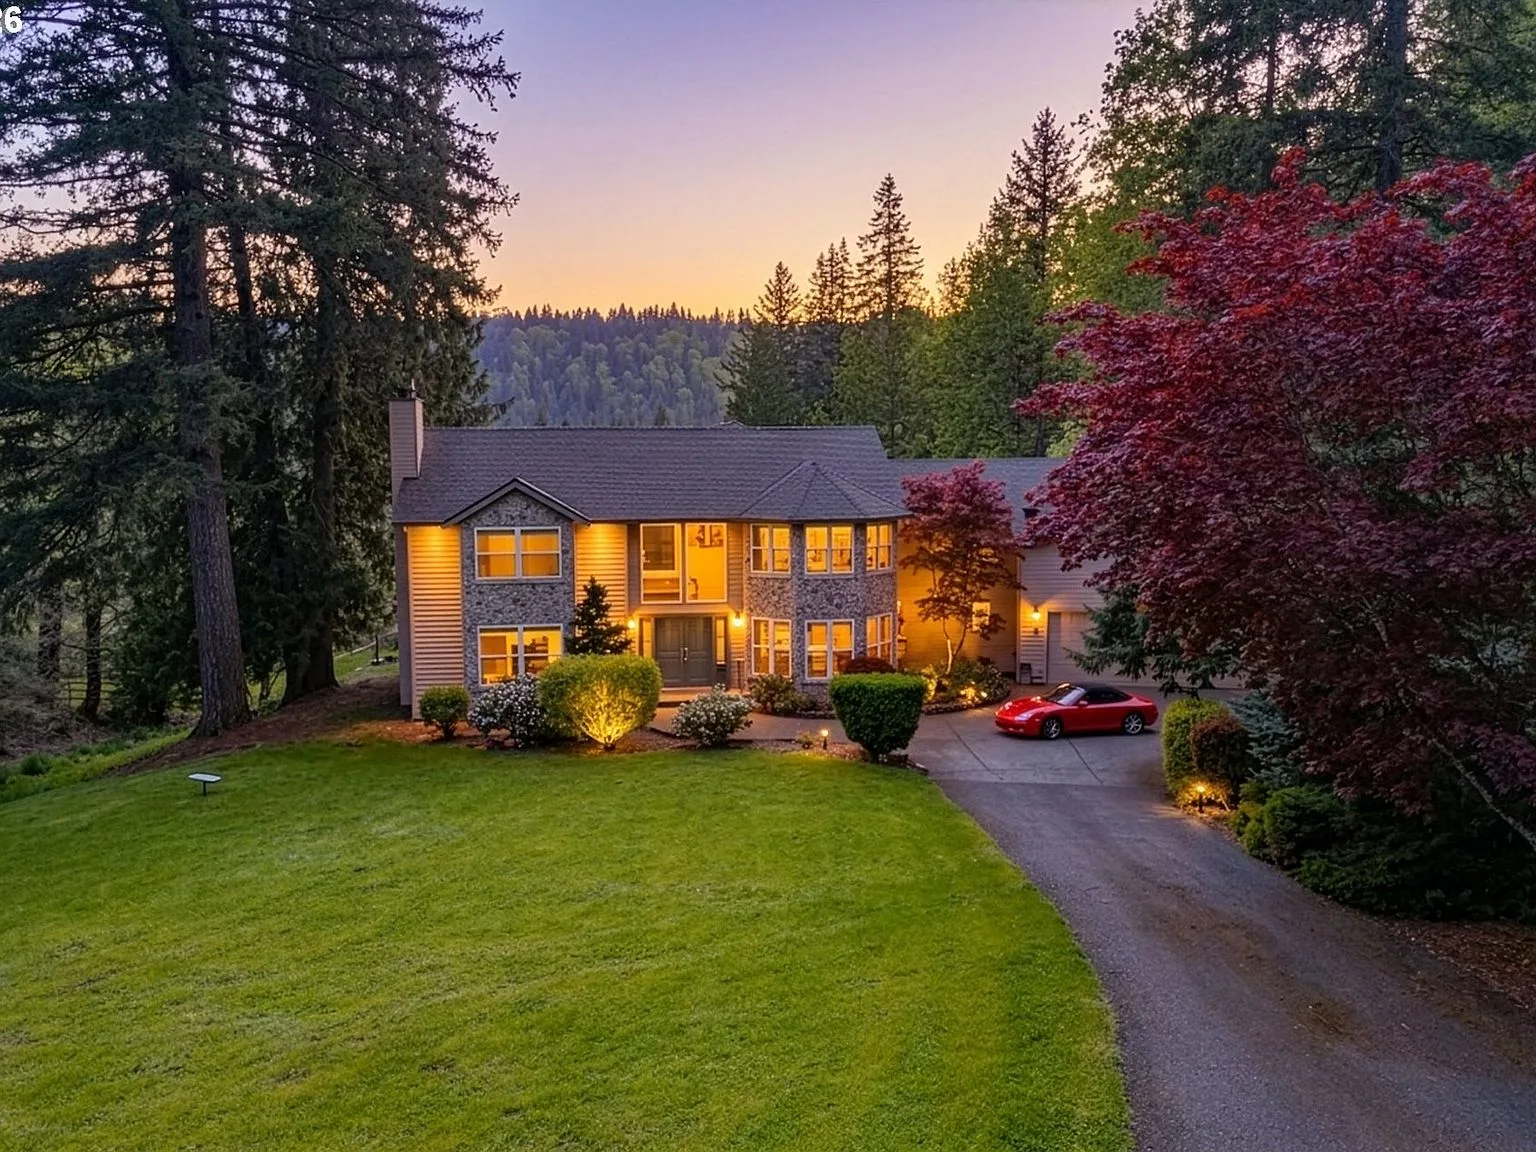
45°35′ N · 122°17′ W · Skamania County, Washington
The last light belongs to Buhman Road.
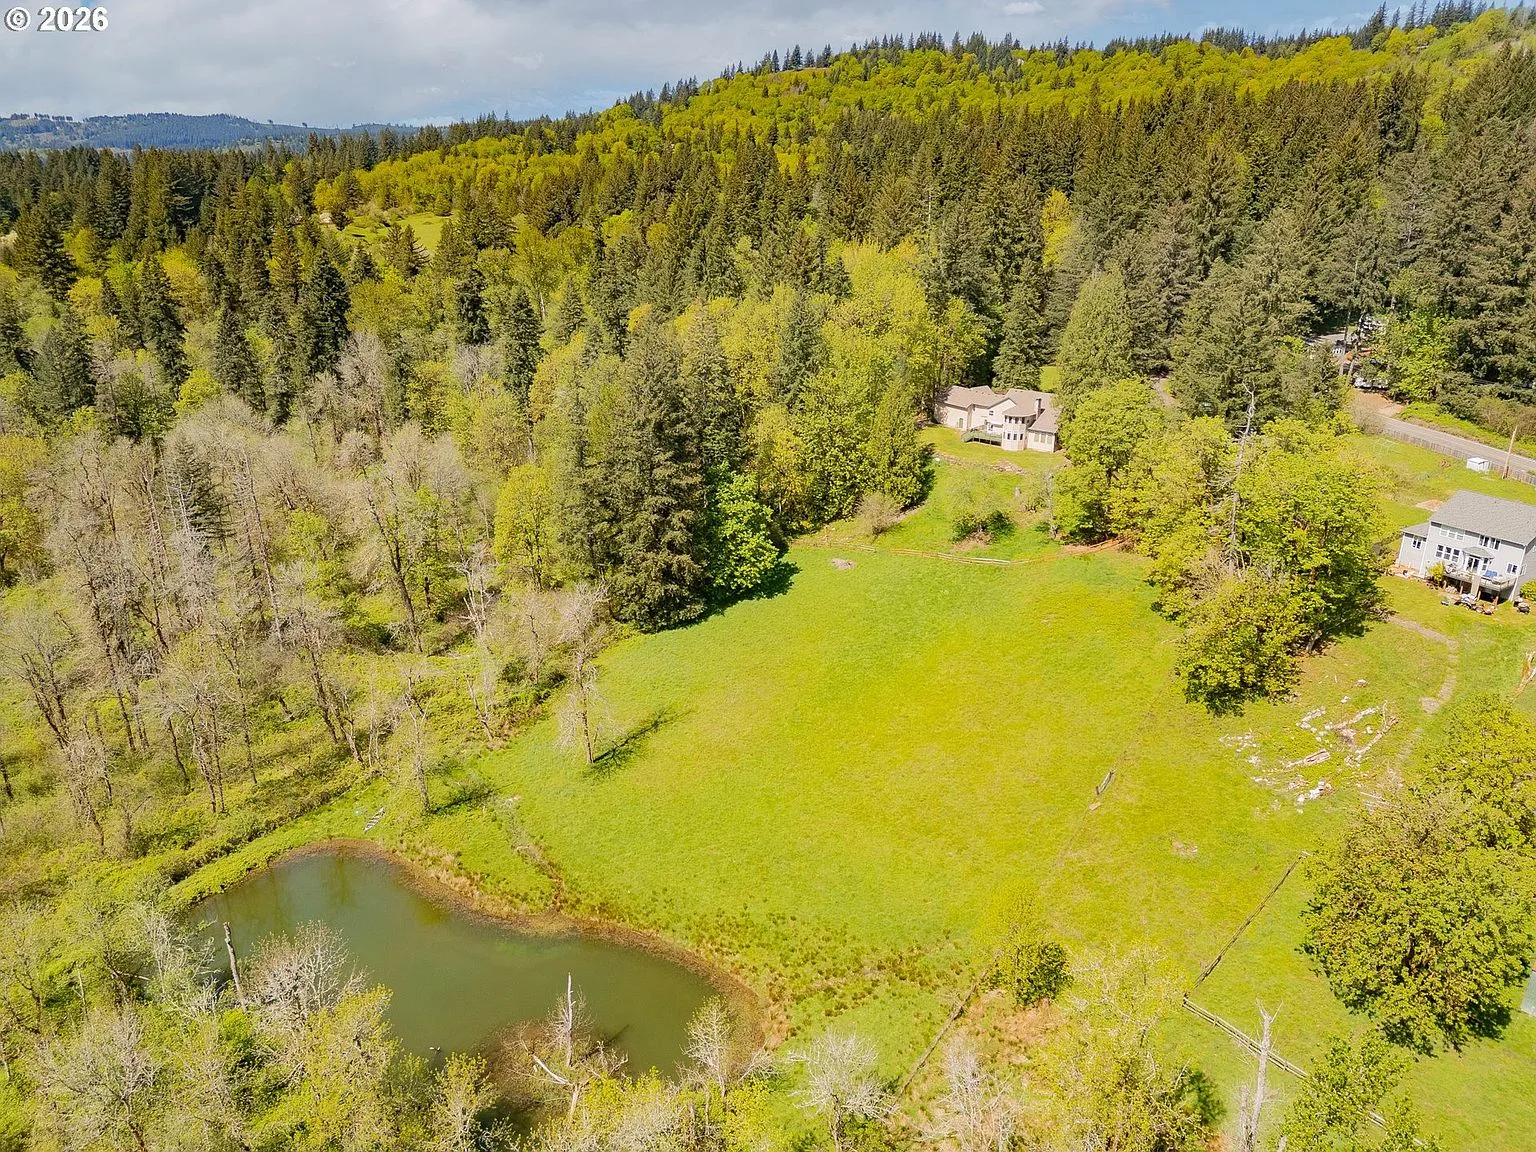
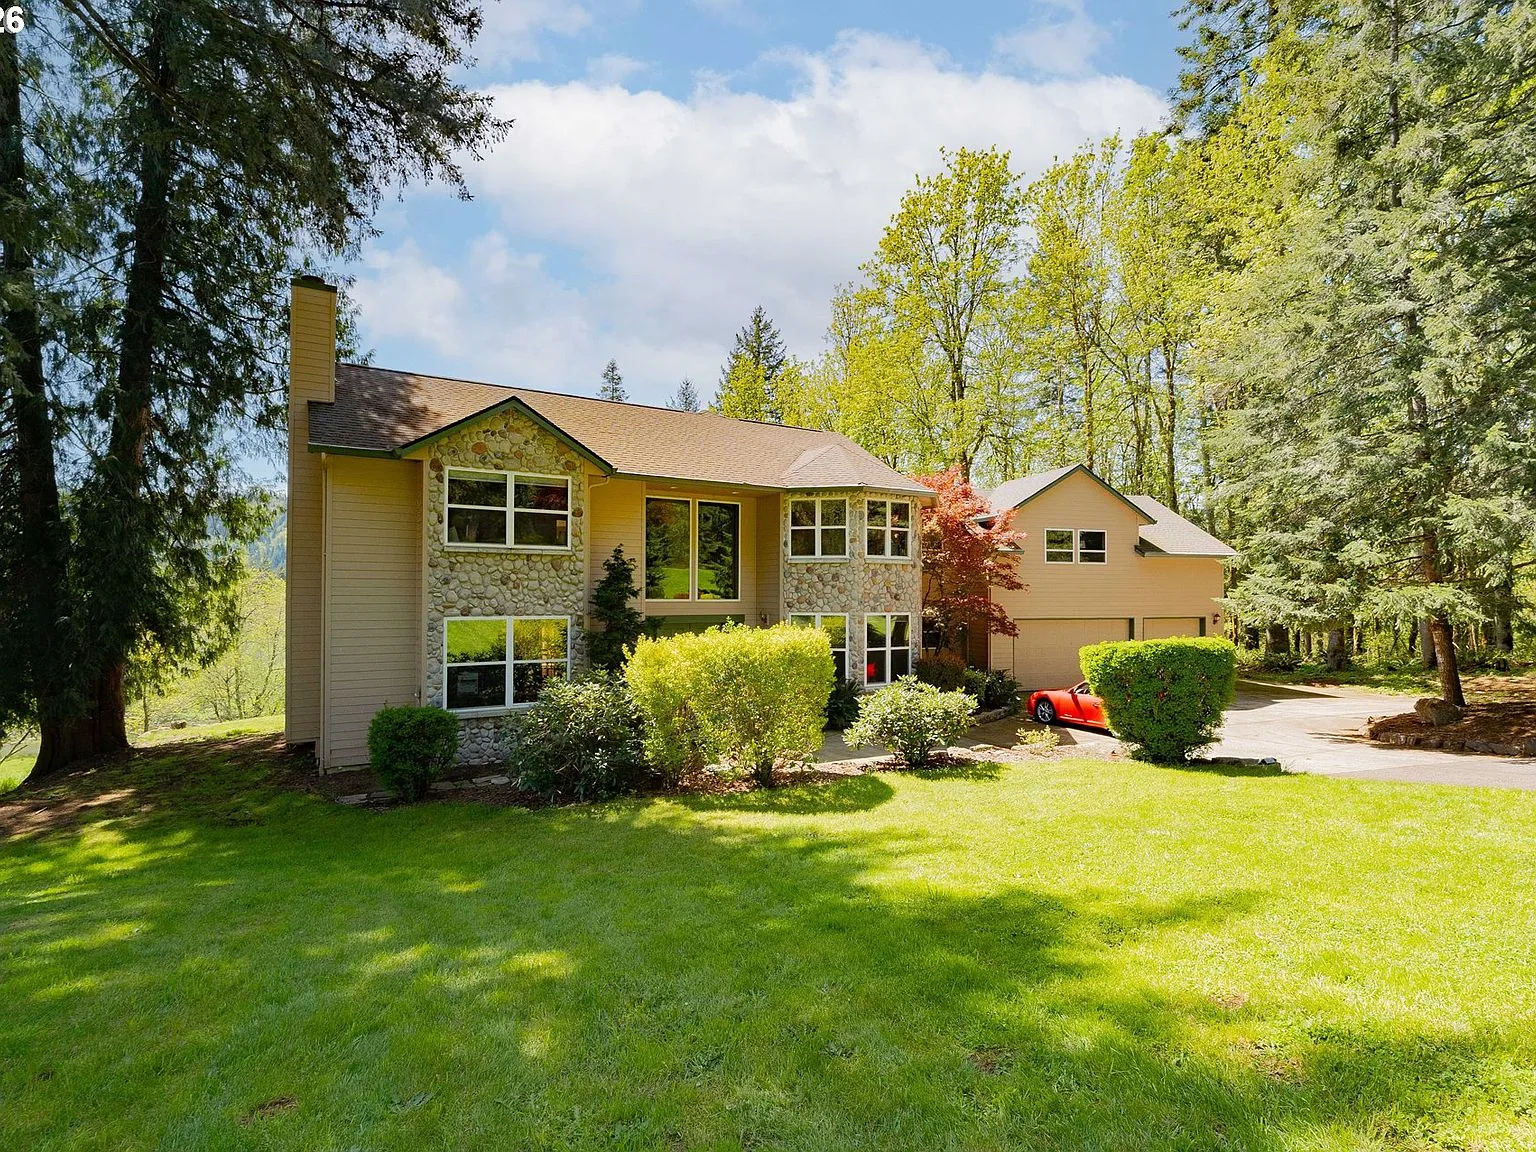
A 5,044-square-foot estate on 5.73 usable acres of Pacific Northwest forest, with a private pond, a two-story barn, and evenings that look exactly like this.
4 Bedrooms
3 Baths
5,044 Square Feet
5.73 Usable Acres
06:30 · Daybreak · The Pond
Morning starts
on the water.
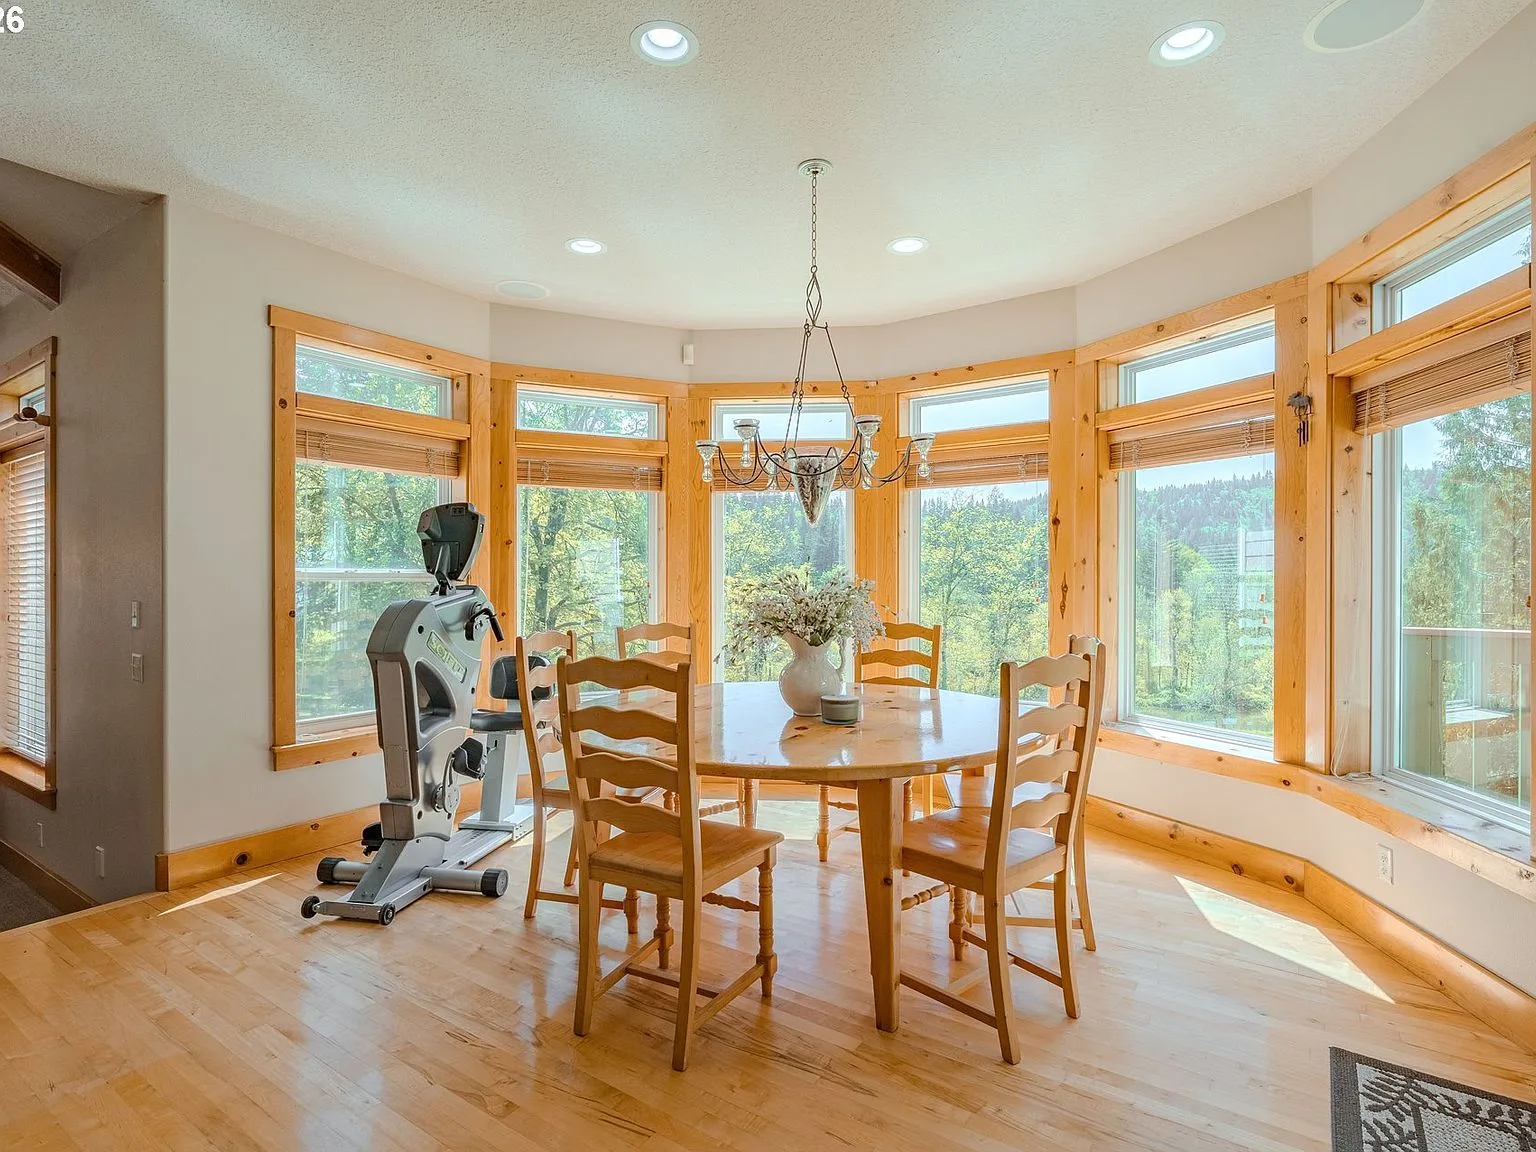
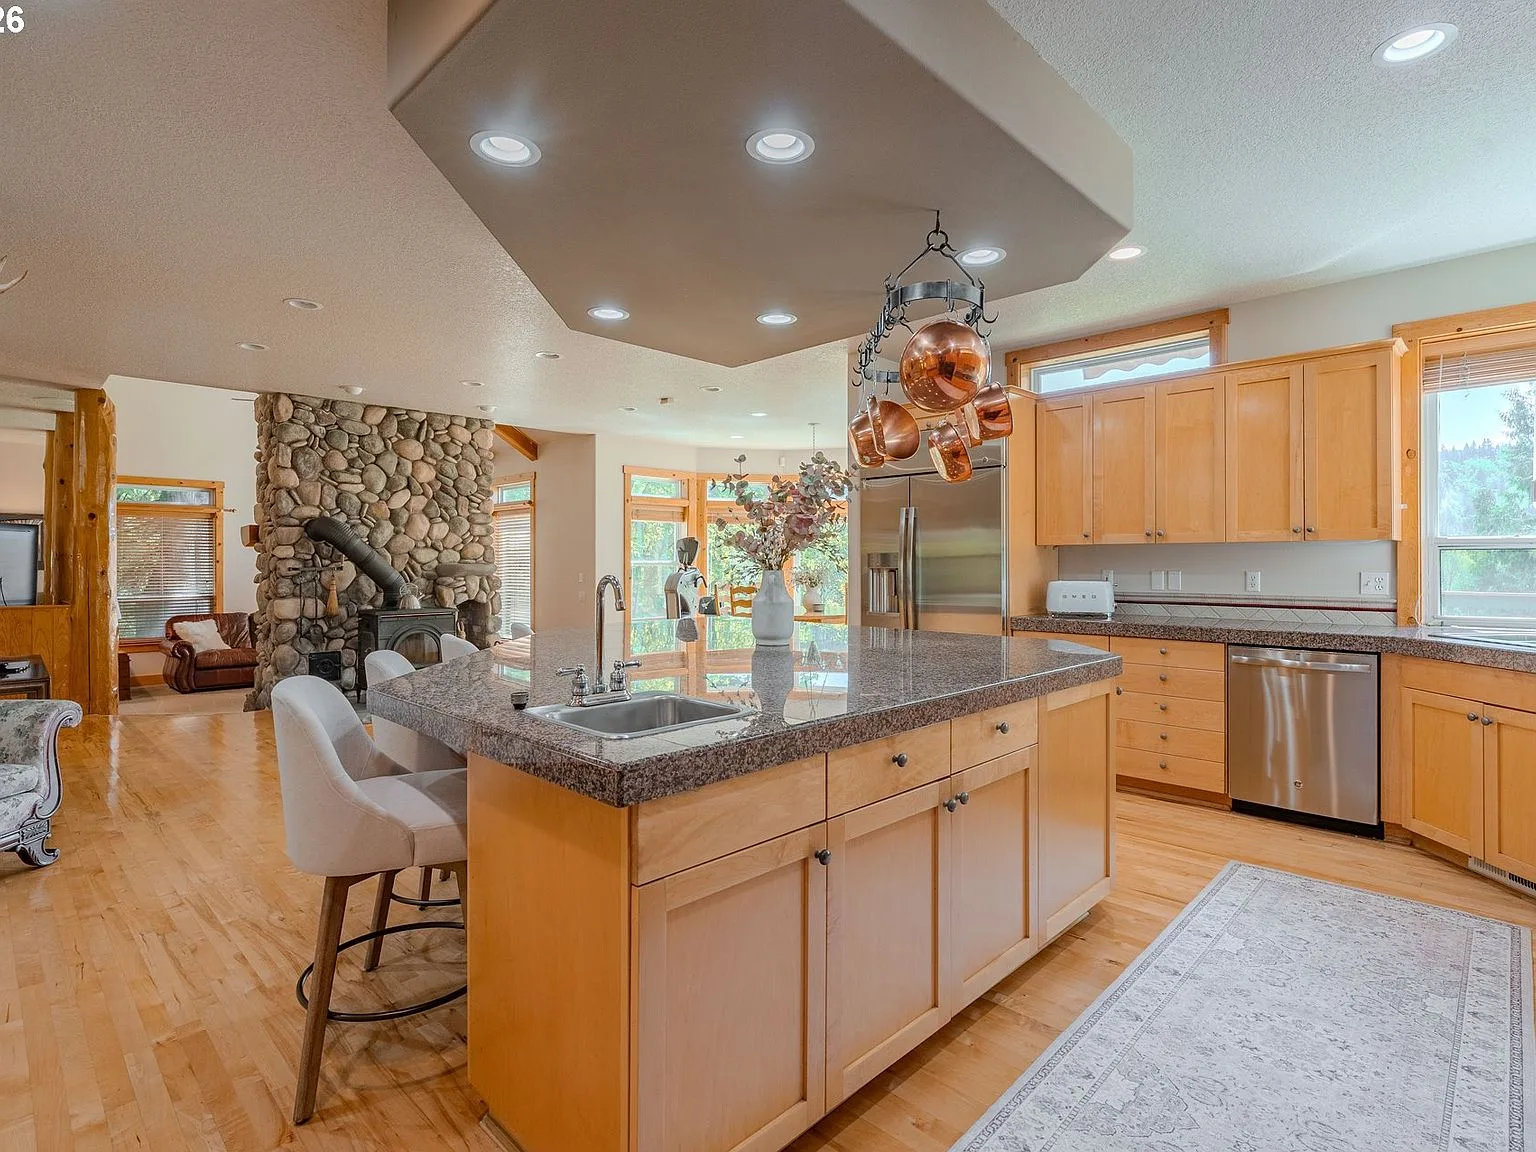
The kitchen wakes first. Coffee on the eight-foot island, warmth from the open wood-burning hearth, and a breakfast nook whose windows keep the pond in view while the day decides what it wants to be. Stainless appliances handle the practical part; the river-rock chimney handles the atmosphere.
The rest of the main level falls in behind it: a formal dining room off the kitchen, a dedicated home office for the morning’s obligations, and a mud and utility room built for boots that have already been outside.
12:00 · Midday · The Acreage
Five point seven three acres,
surveyed by daylight.
Bedrooms
Bathrooms
Square Feet
Usable Acres
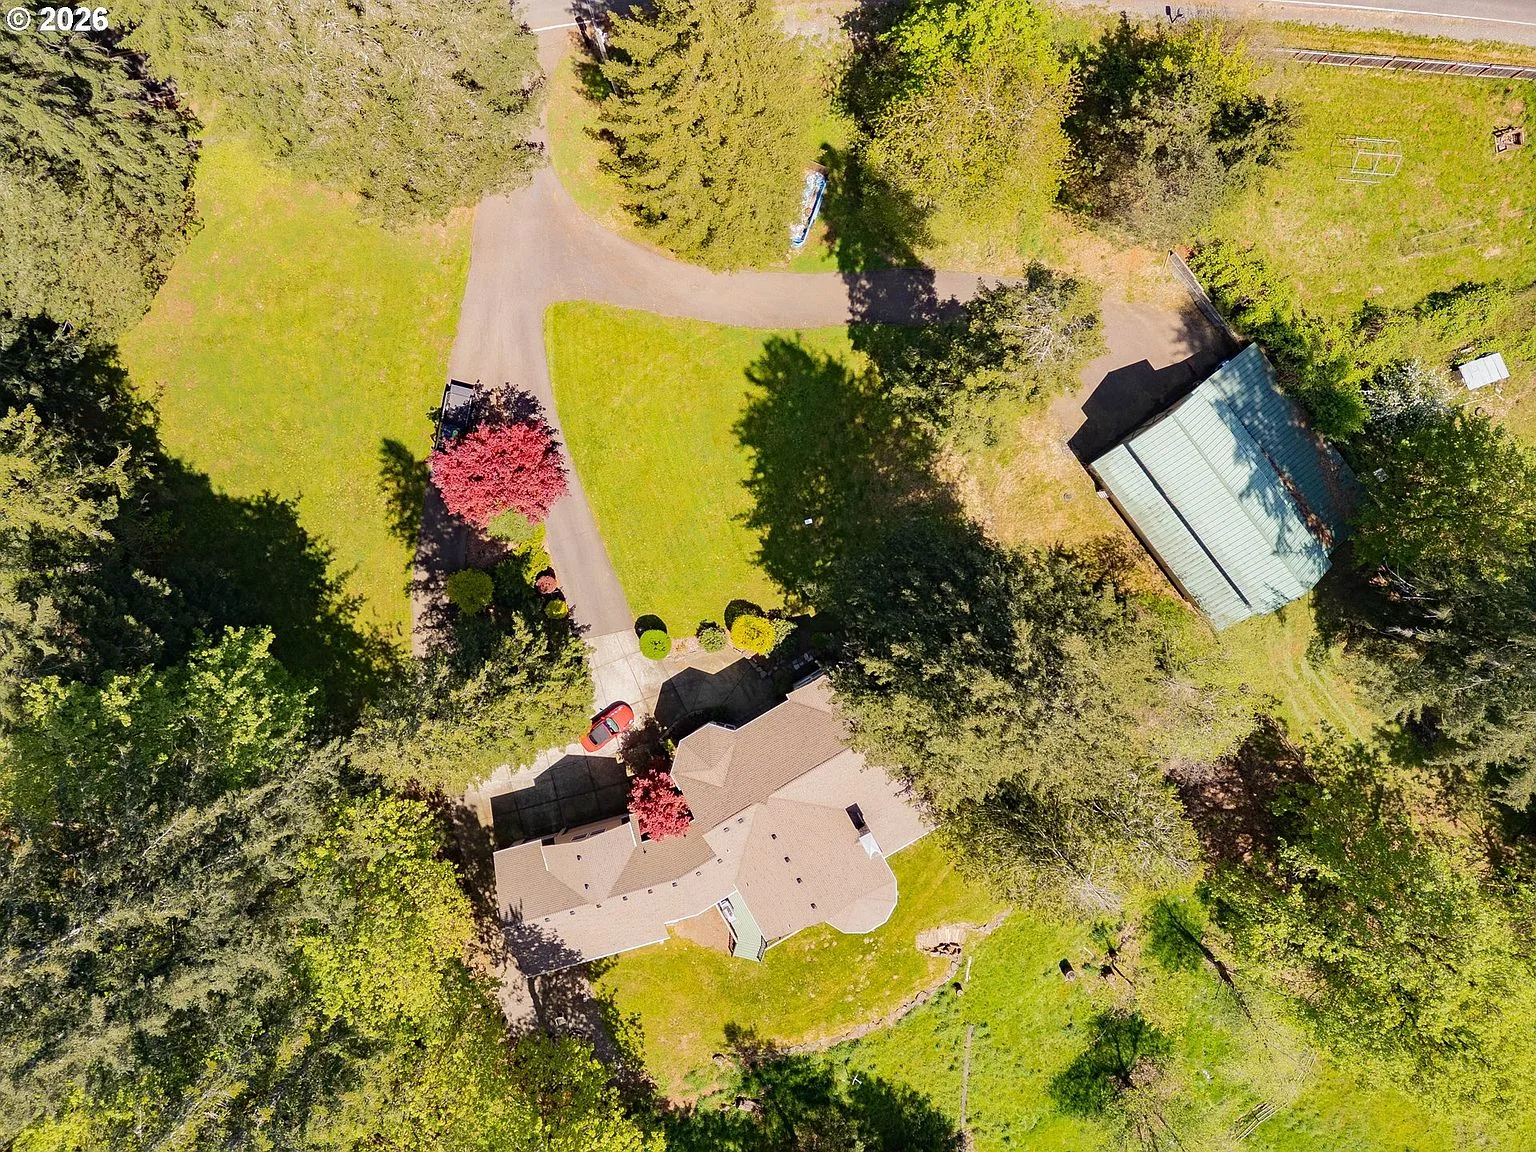
Illustrative sketch, not a survey. Drive the real thing instead.
One road in, two ways home.
The drive along Washougal River Road ends at a private, split paved driveway: one fork carries you to the residence, the other to the barn. The pond sits below the house, the acreage is usable rather than merely scenic, and the property line holds 5.73 acres of it.
Rural, not remote.
Groceries, gas, a genuine downtown, and an international airport, each one closer than the quiet suggests.
14:00 · Afternoon · Indoors
Rooms that keep
the forest close.
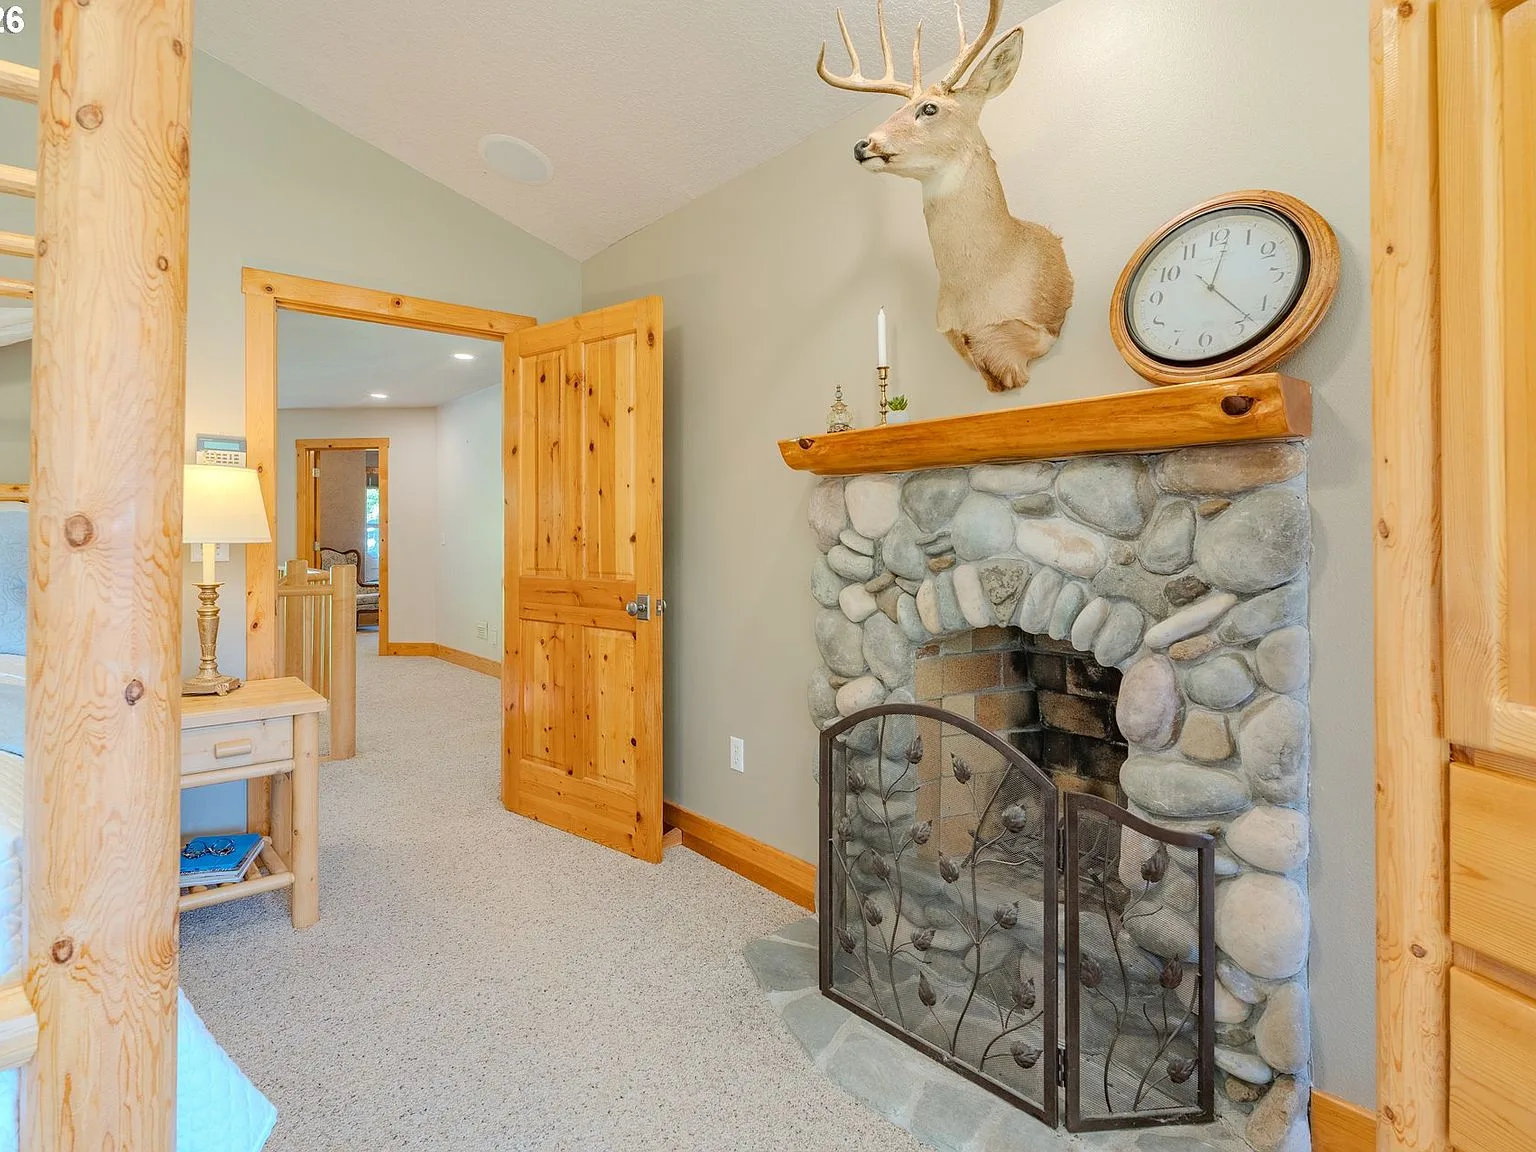
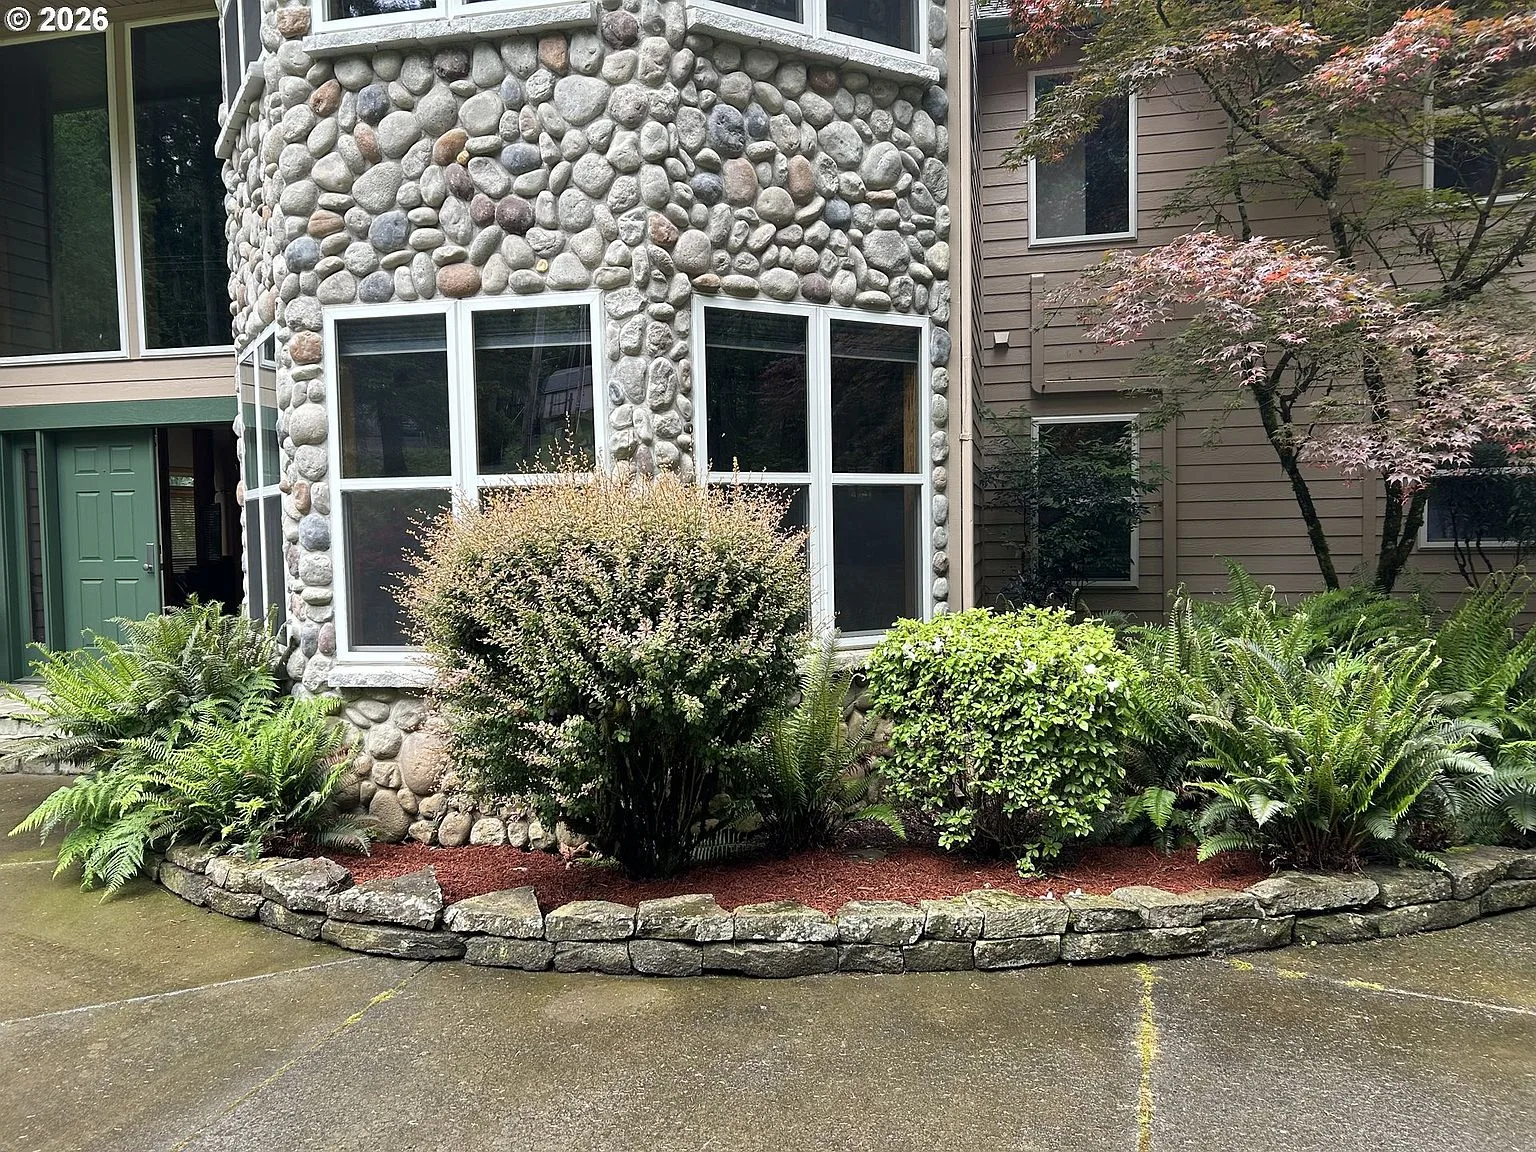
Inside, the materials repeat what the windows show: stone and river-rock fireplaces, beamed ceilings, log columns, natural wood at every turn. These are the rooms as they truly are: lived in, warm, and honest about it.
Main floor
Multi-level living and family rooms under beamed ceilings, a formal dining room behind a bay window, the office, the mud and utility room, and a half bath for everyone tracking through.
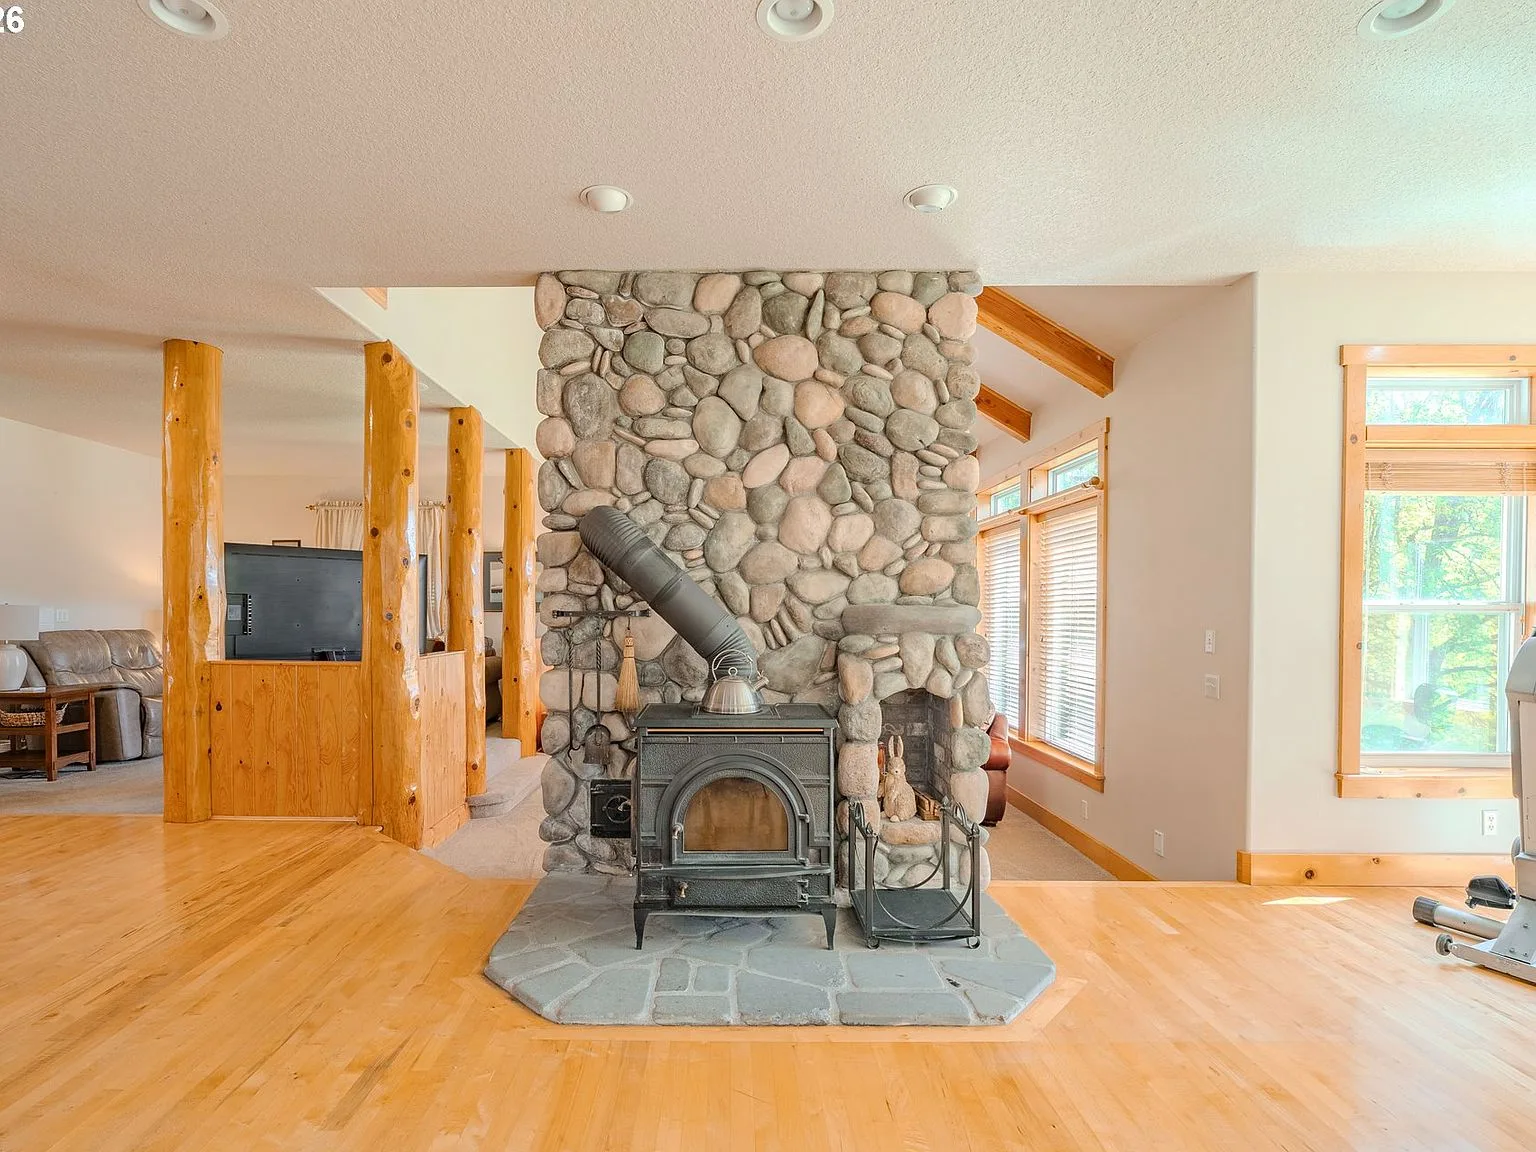 RIVER-ROCK CHIMNEY
 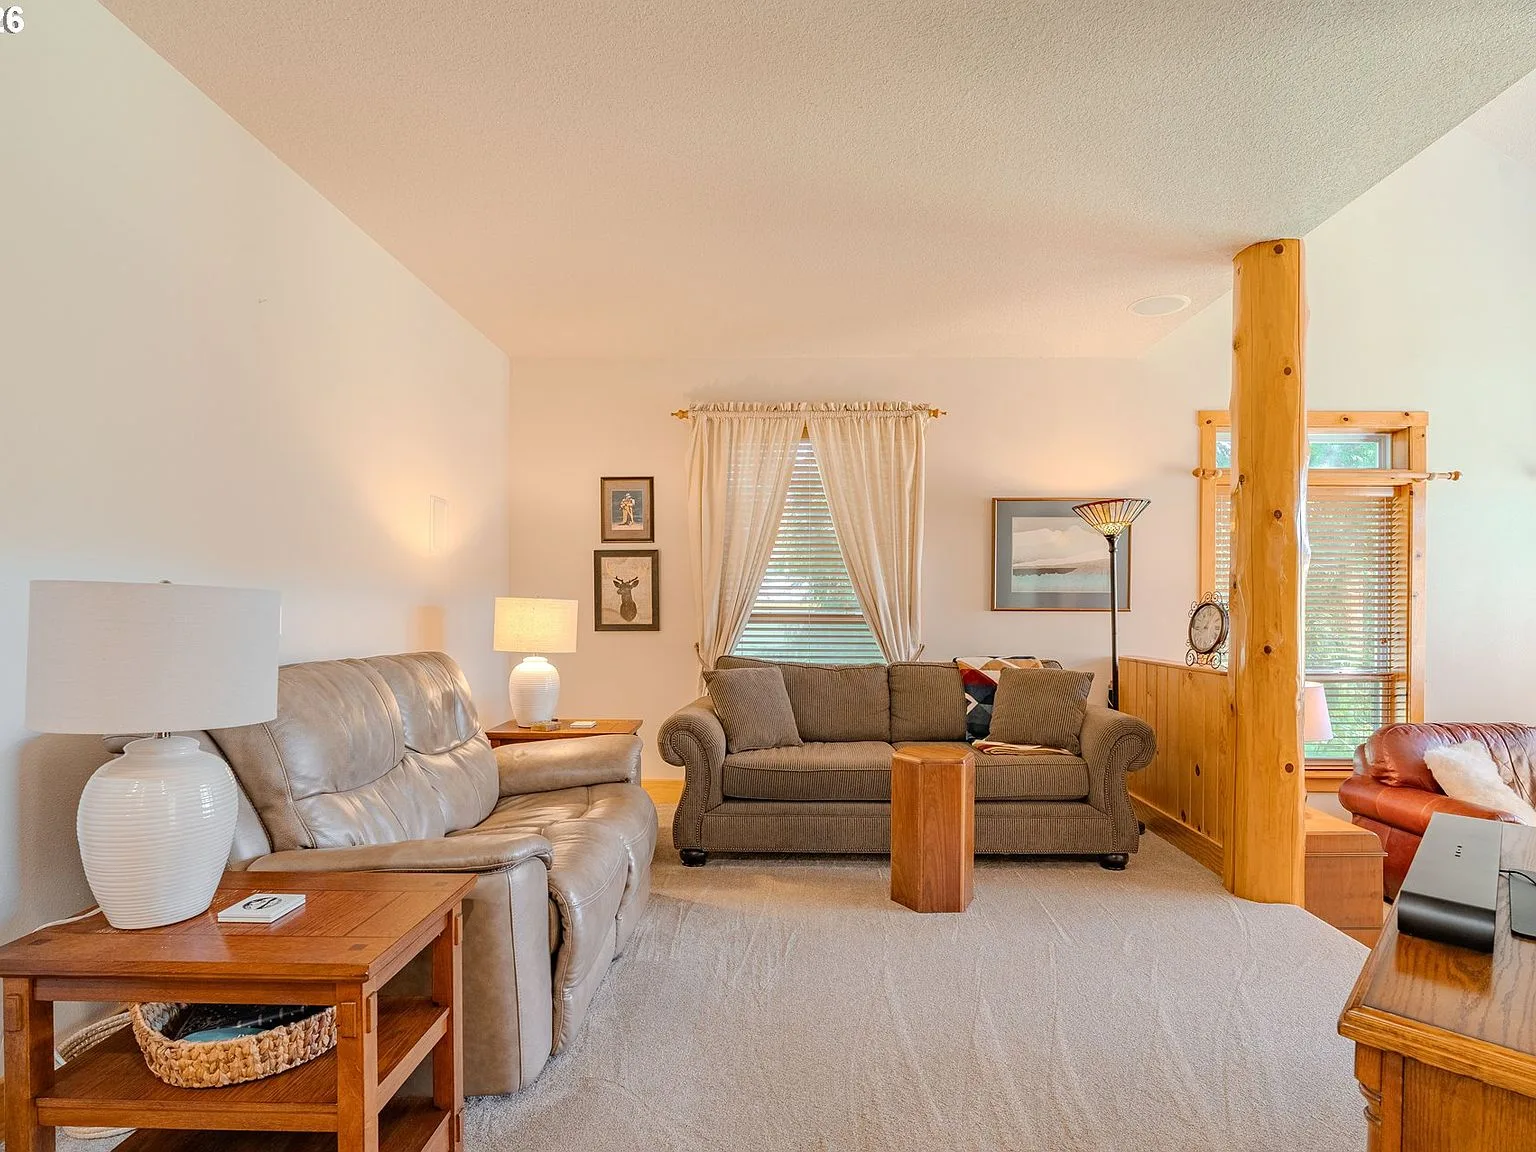 LOG COLUMNS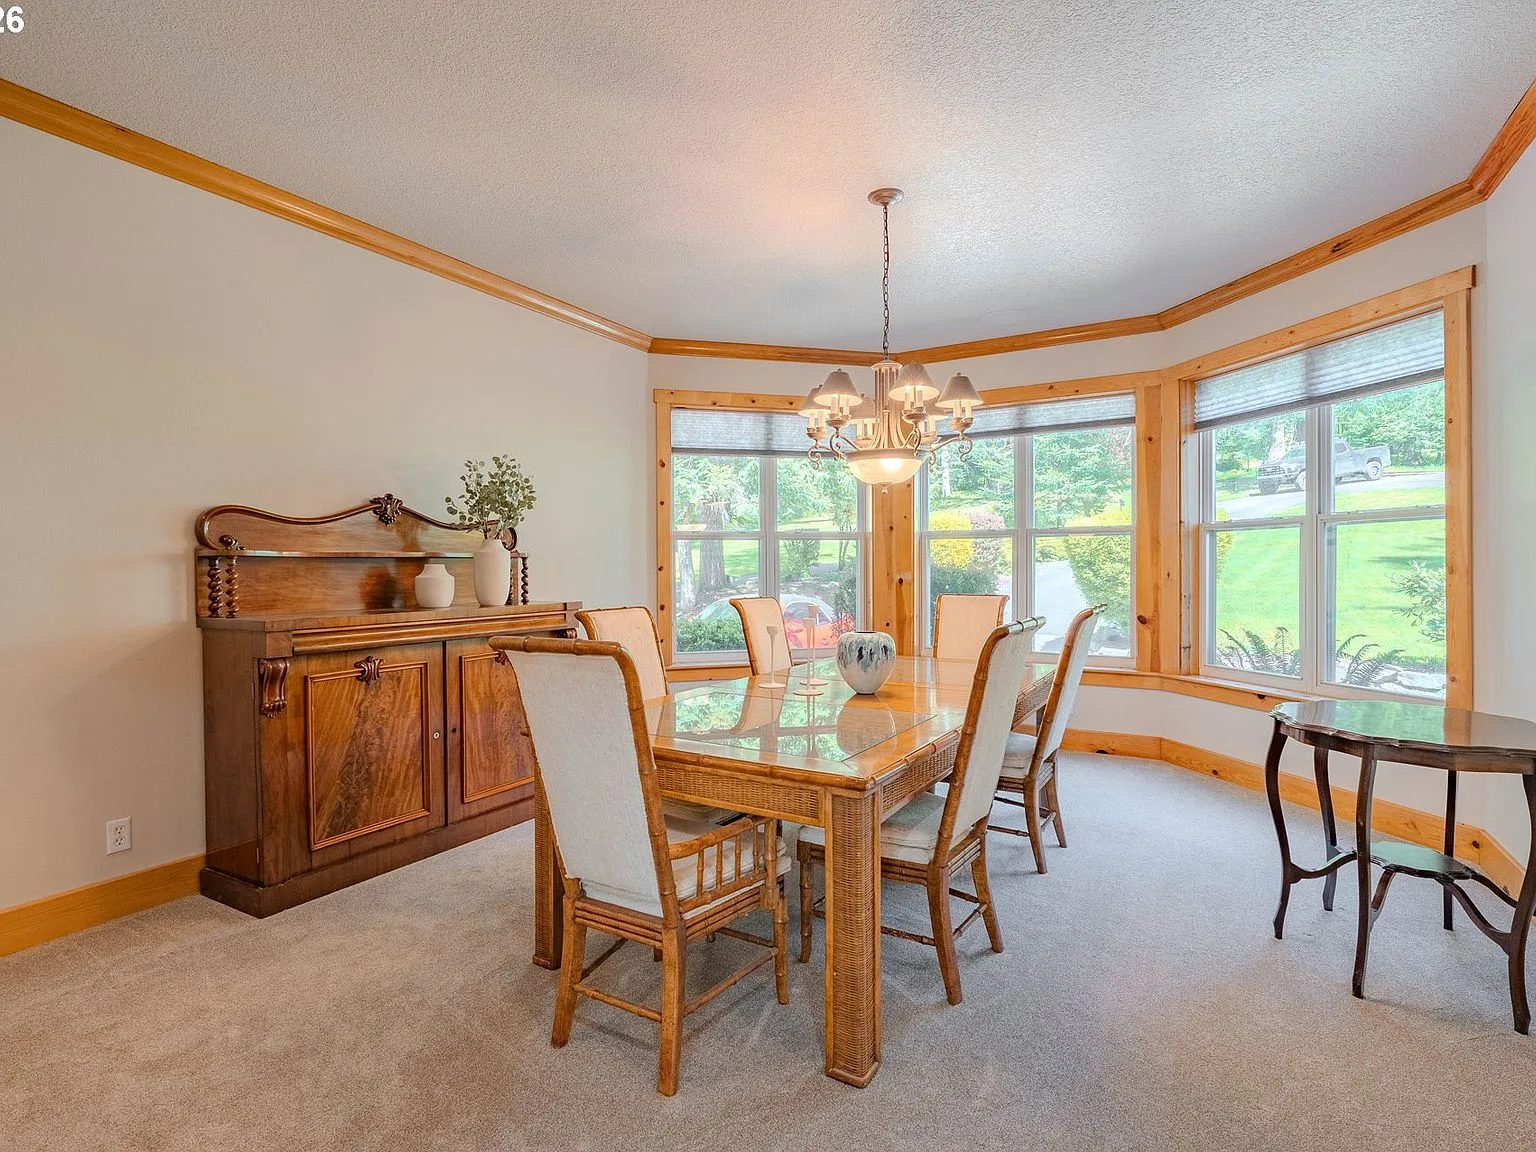
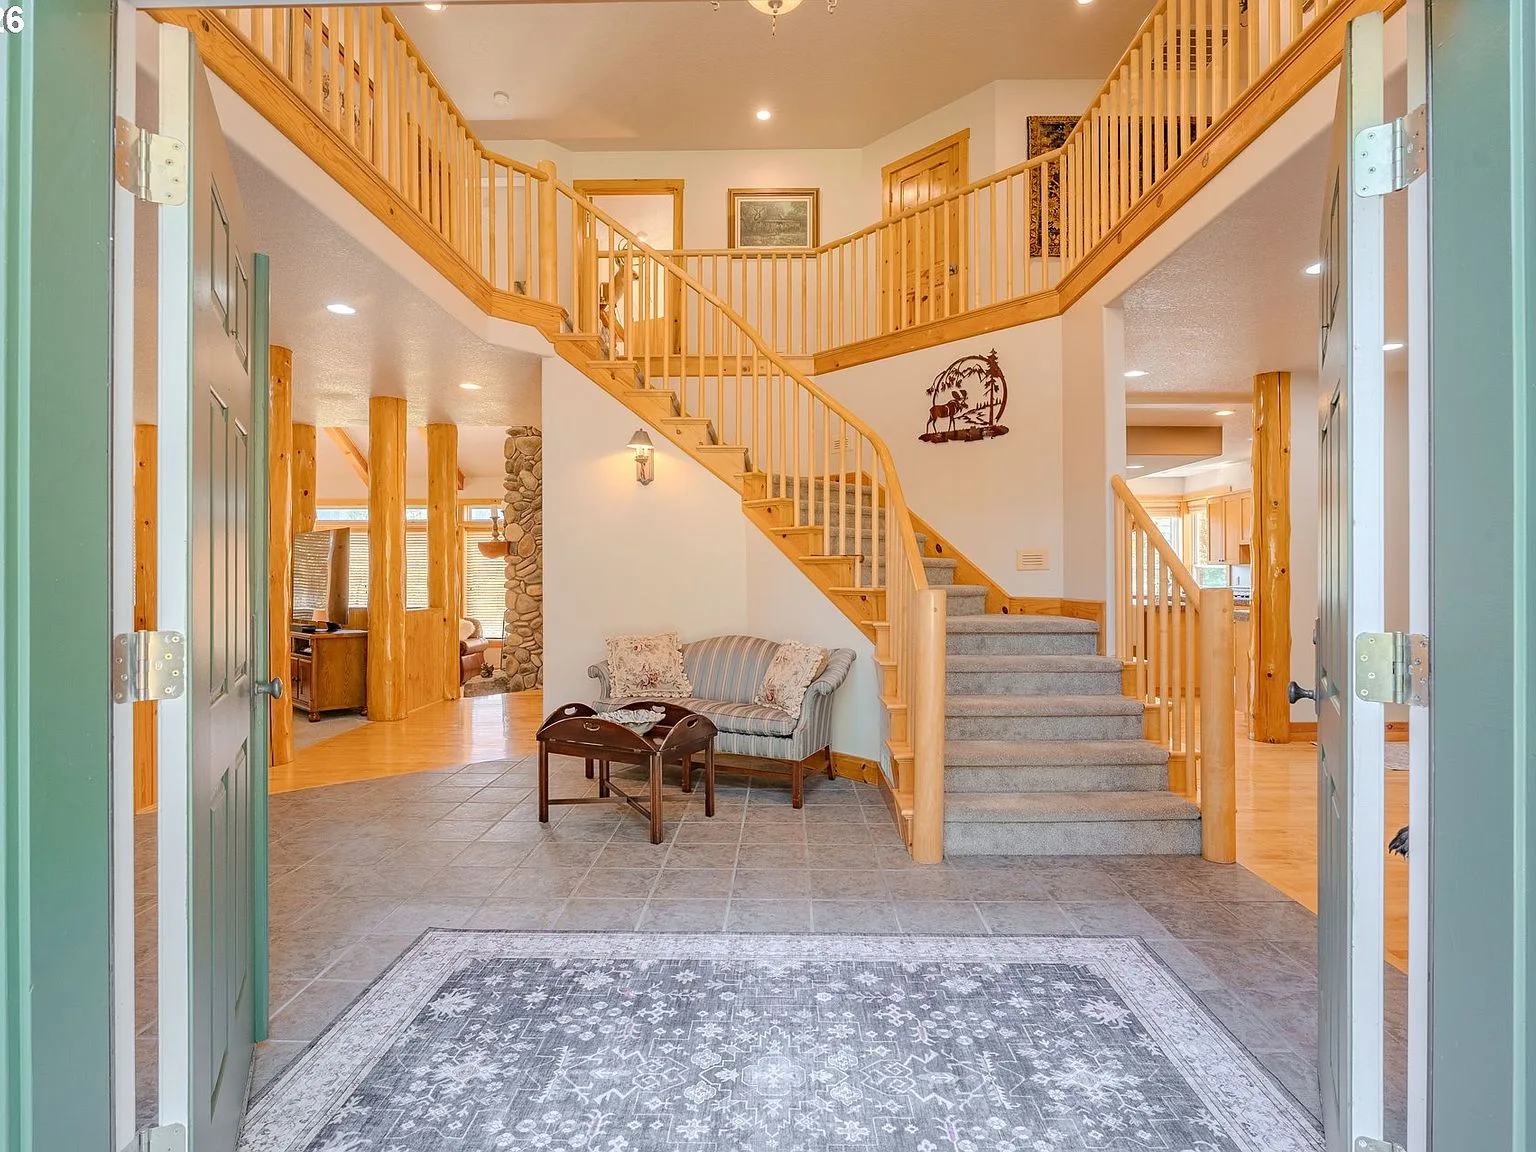
Upper floor
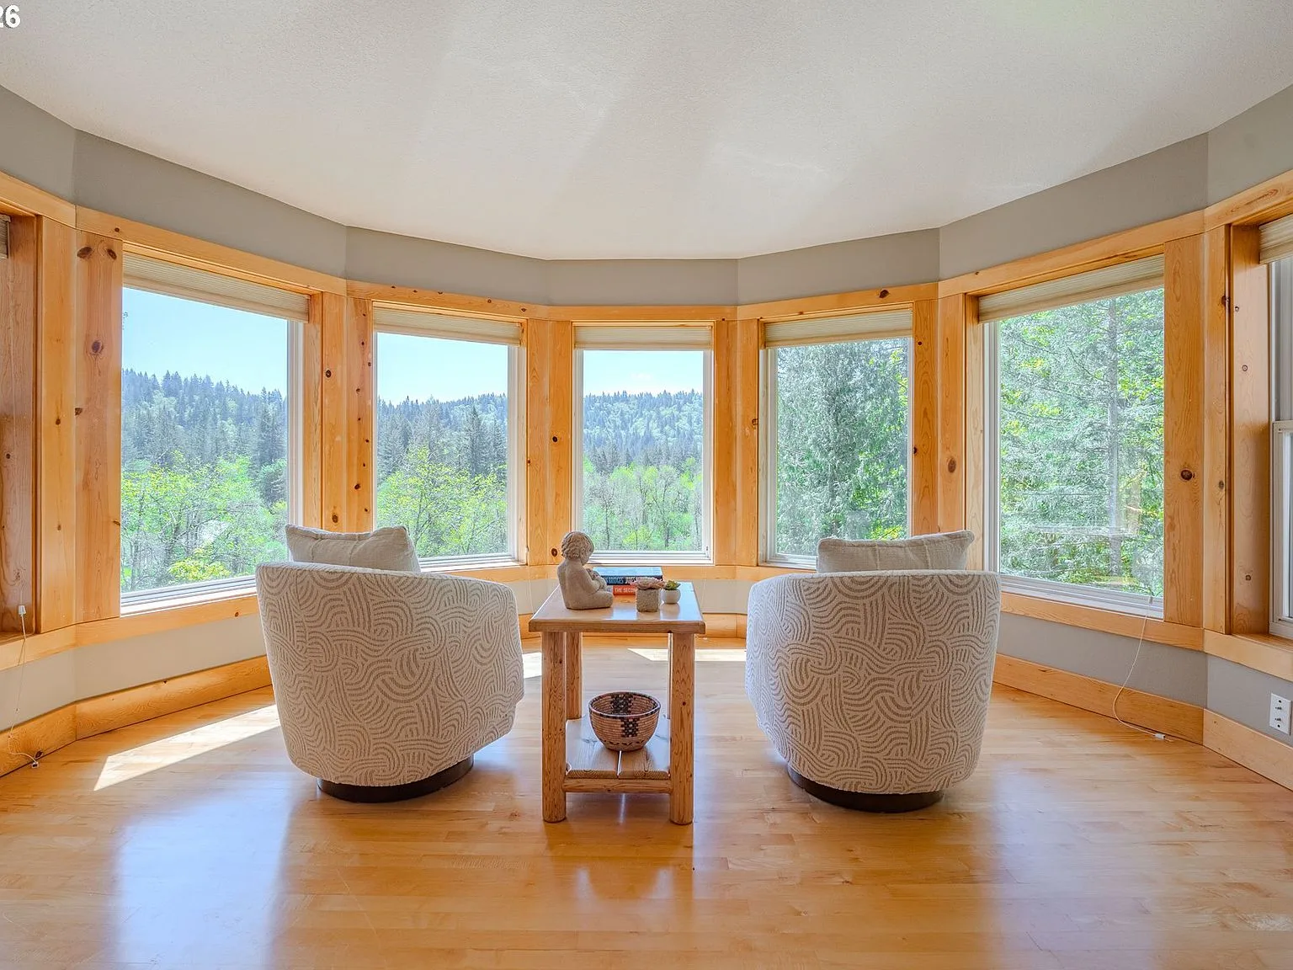
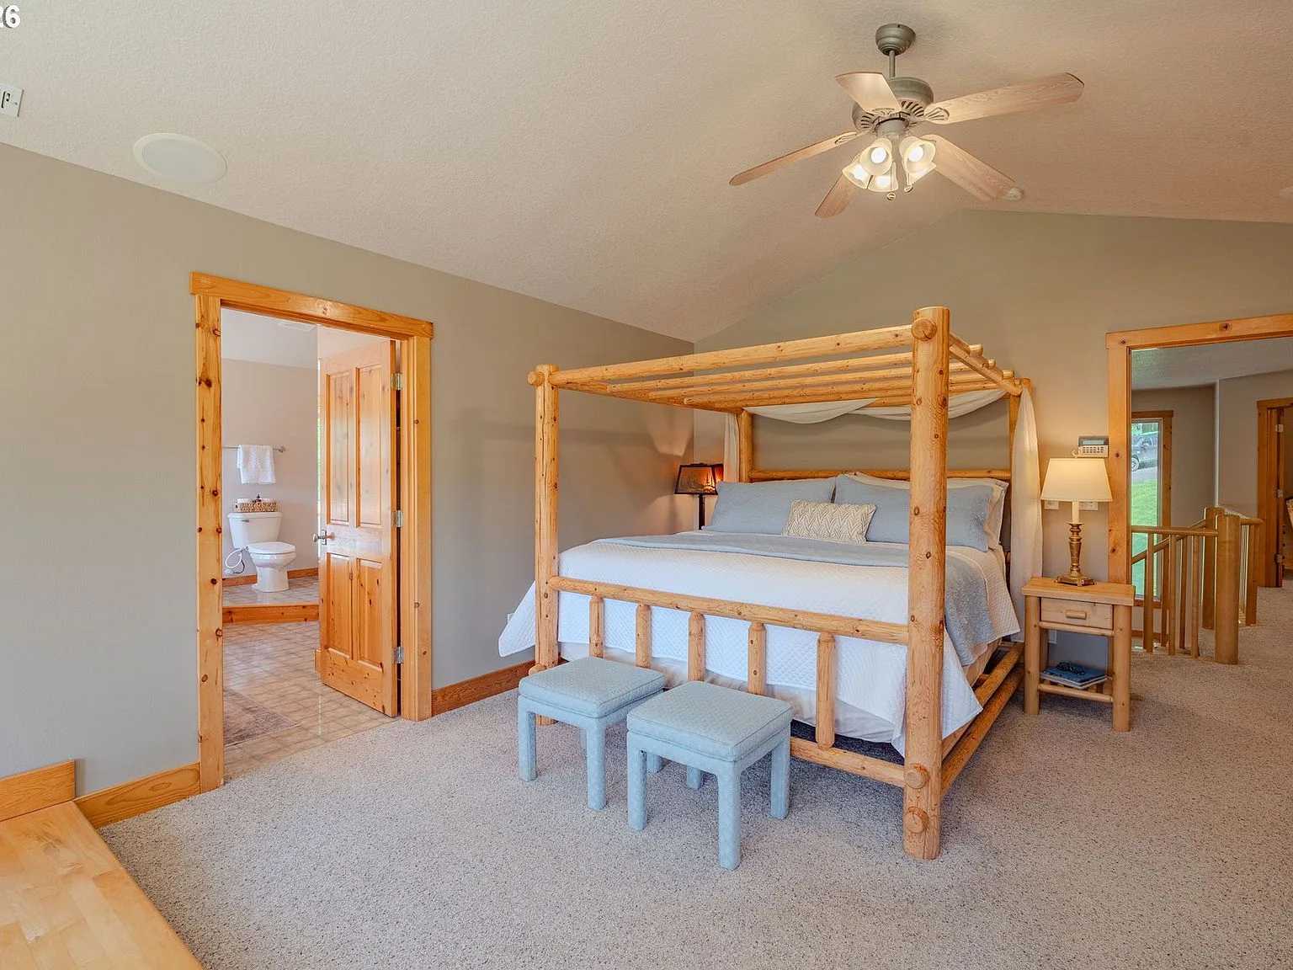
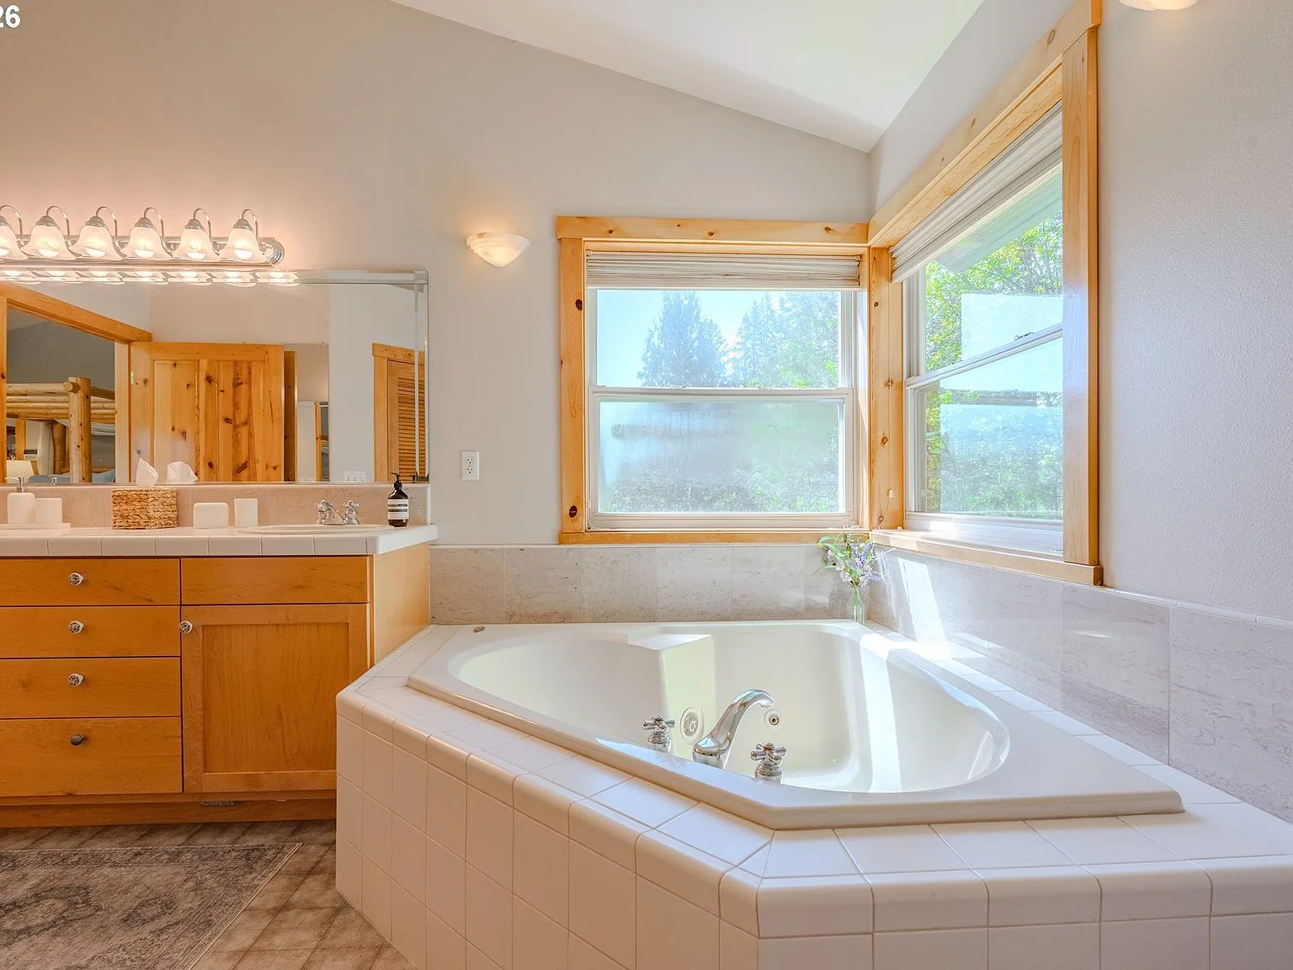
The primary suite keeps a sitting area with pond and territorial views, and a bath with a 6′ × 6′ four-head walk-in shower. Three more bedrooms and a second full bath sit off the landing.
The bonus room
Down the hall, 26 by 32 feet of whatever you need it to be: guest suite, home gym, studio, media room. It is the house’s blank page.
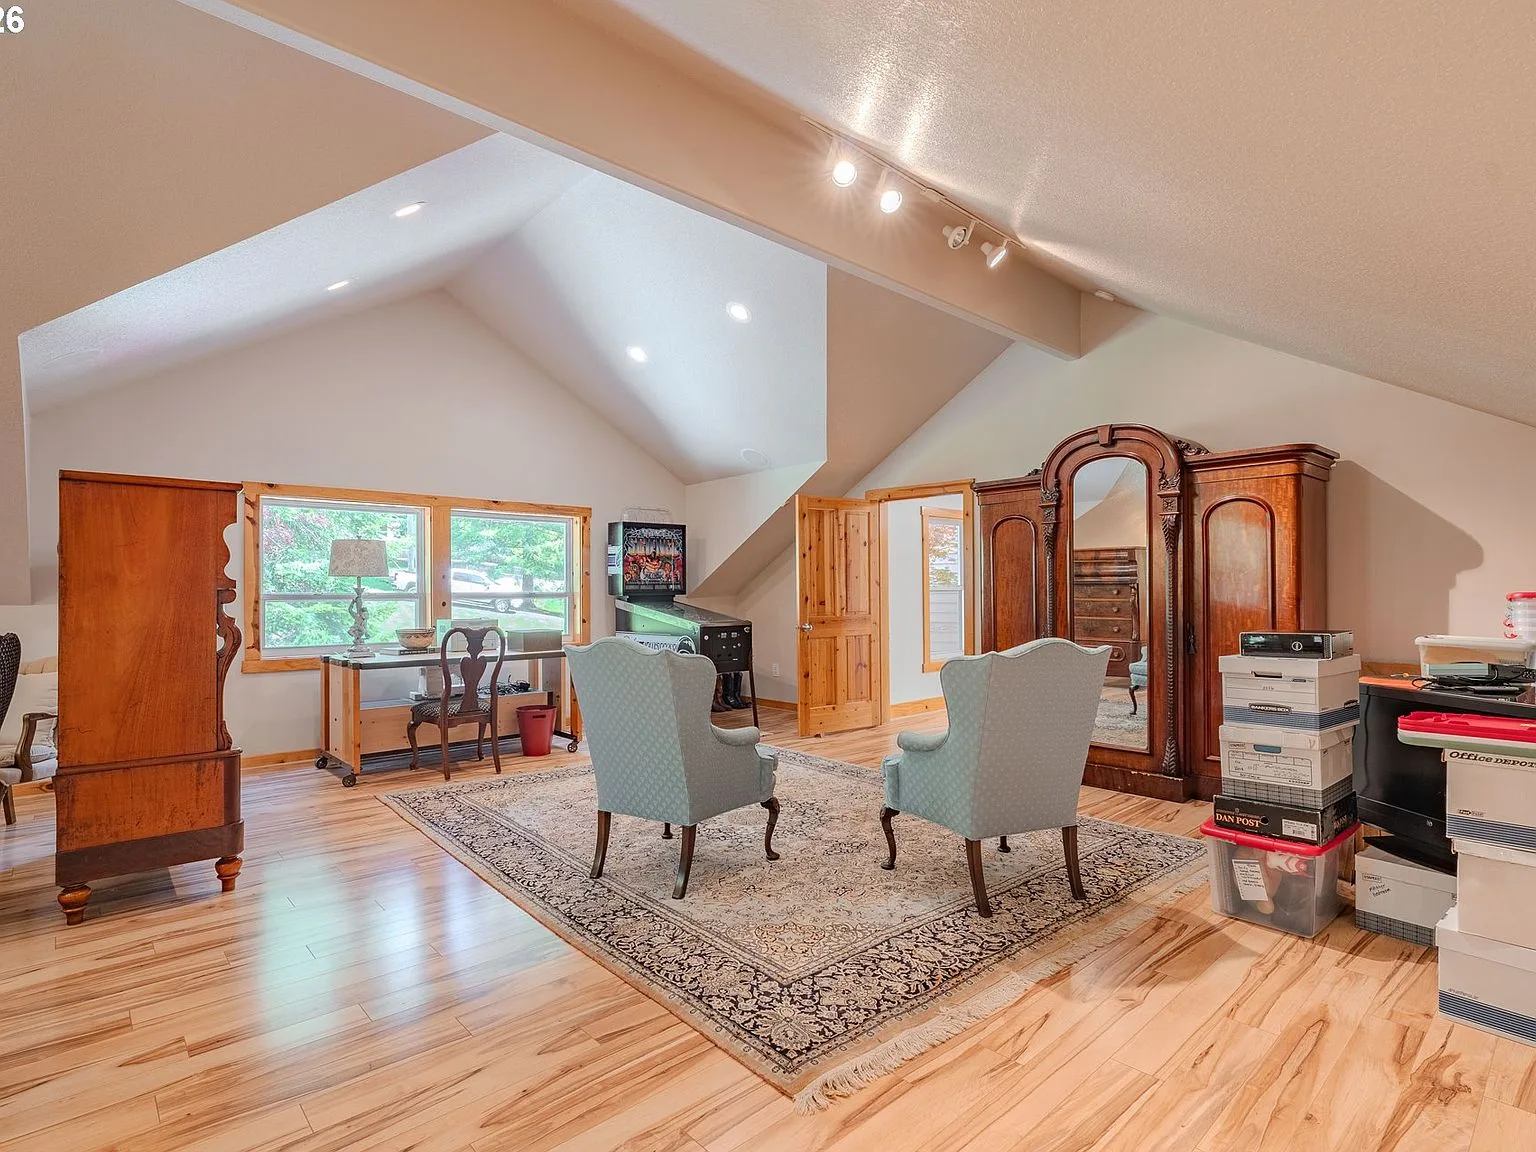 26′-0″ × 32′-0″
 16:00 · Afternoon · The Barn
The right fork
belongs to the horses.
Where the driveway splits, the second fork runs to a two-story, 30 × 48-foot barn and workshop, outfitted for four horse stalls with second-floor storage for hay, tack, and everything a working property accumulates. No horses? The same square footage holds vehicles, equipment, and ambitious hobbies just as well.
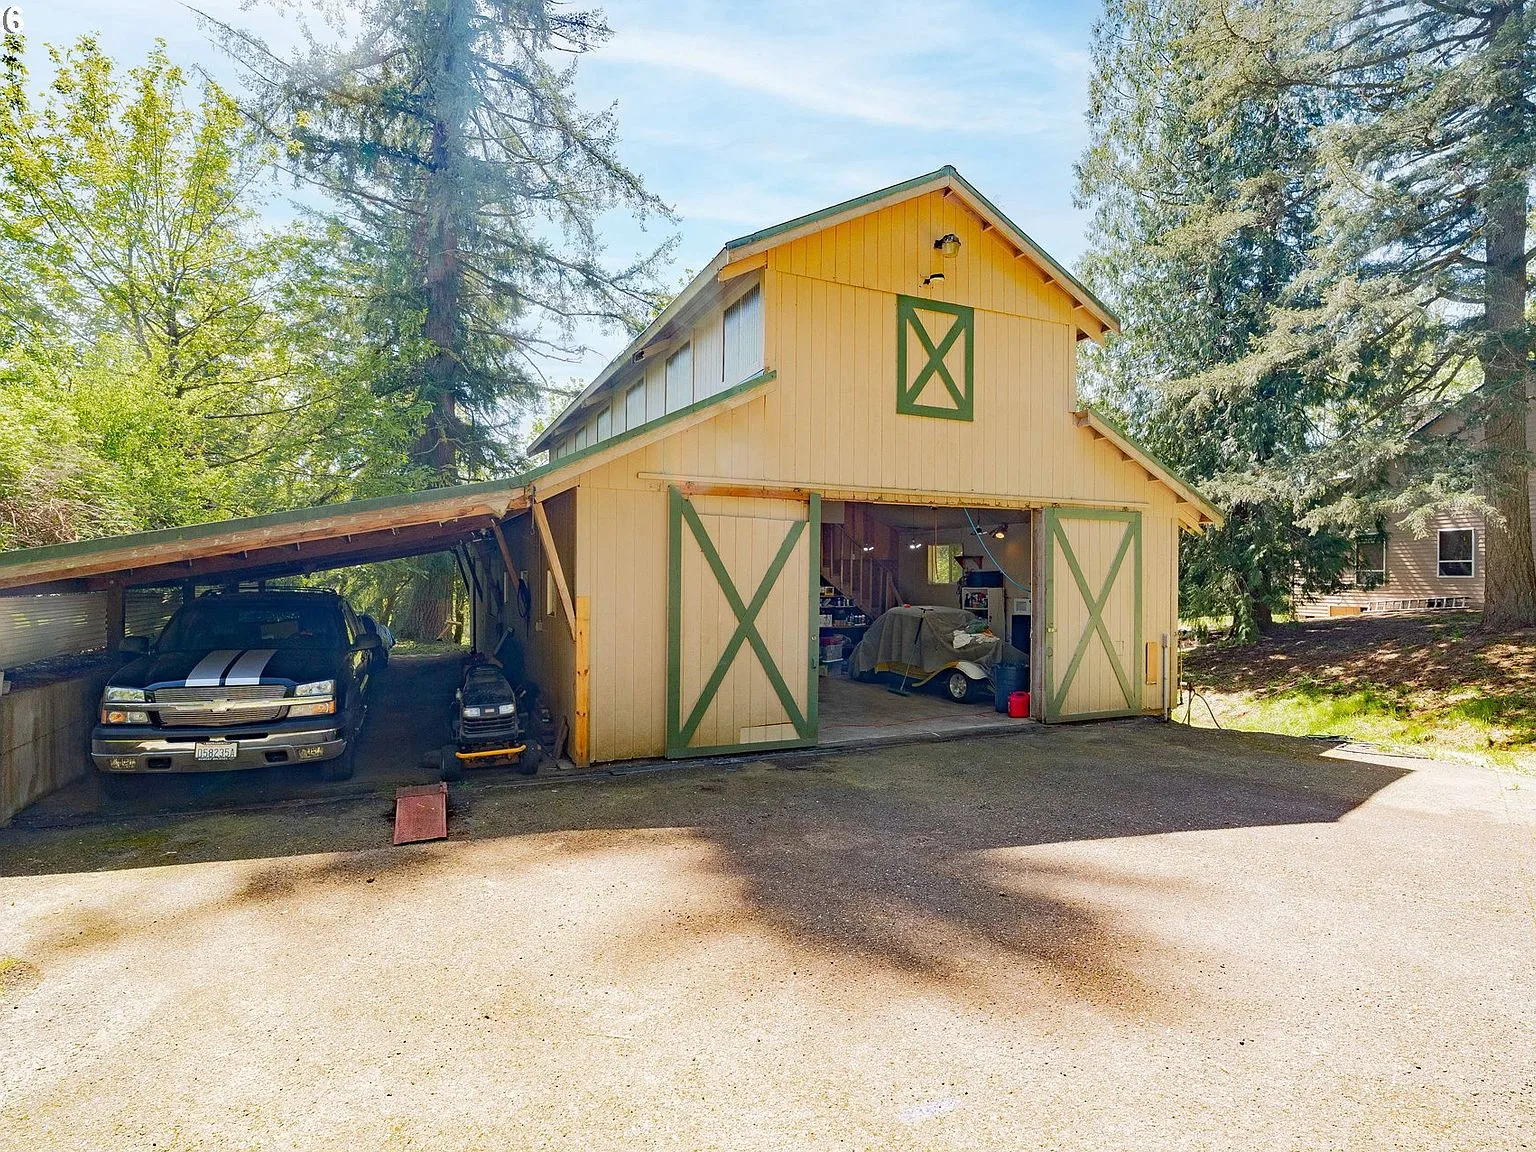 30′ × 48′ · 2-STORY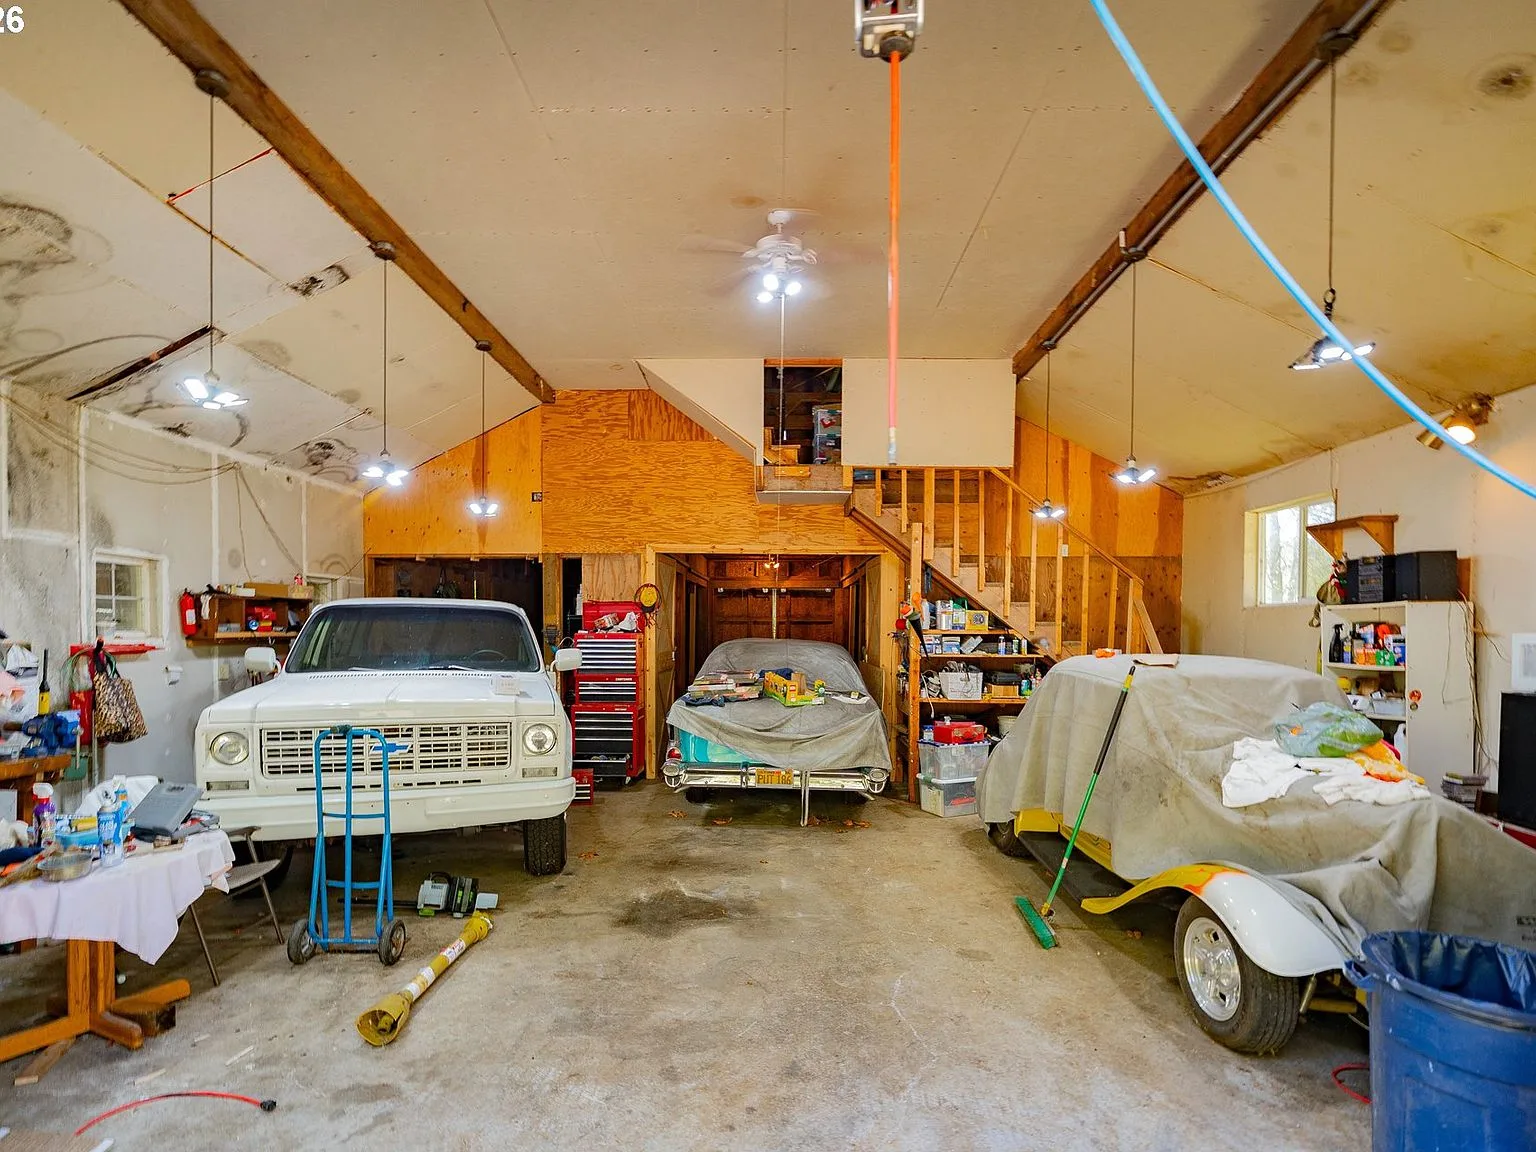
19:30 · Golden Hour · The Deck
The day slows down
out back.
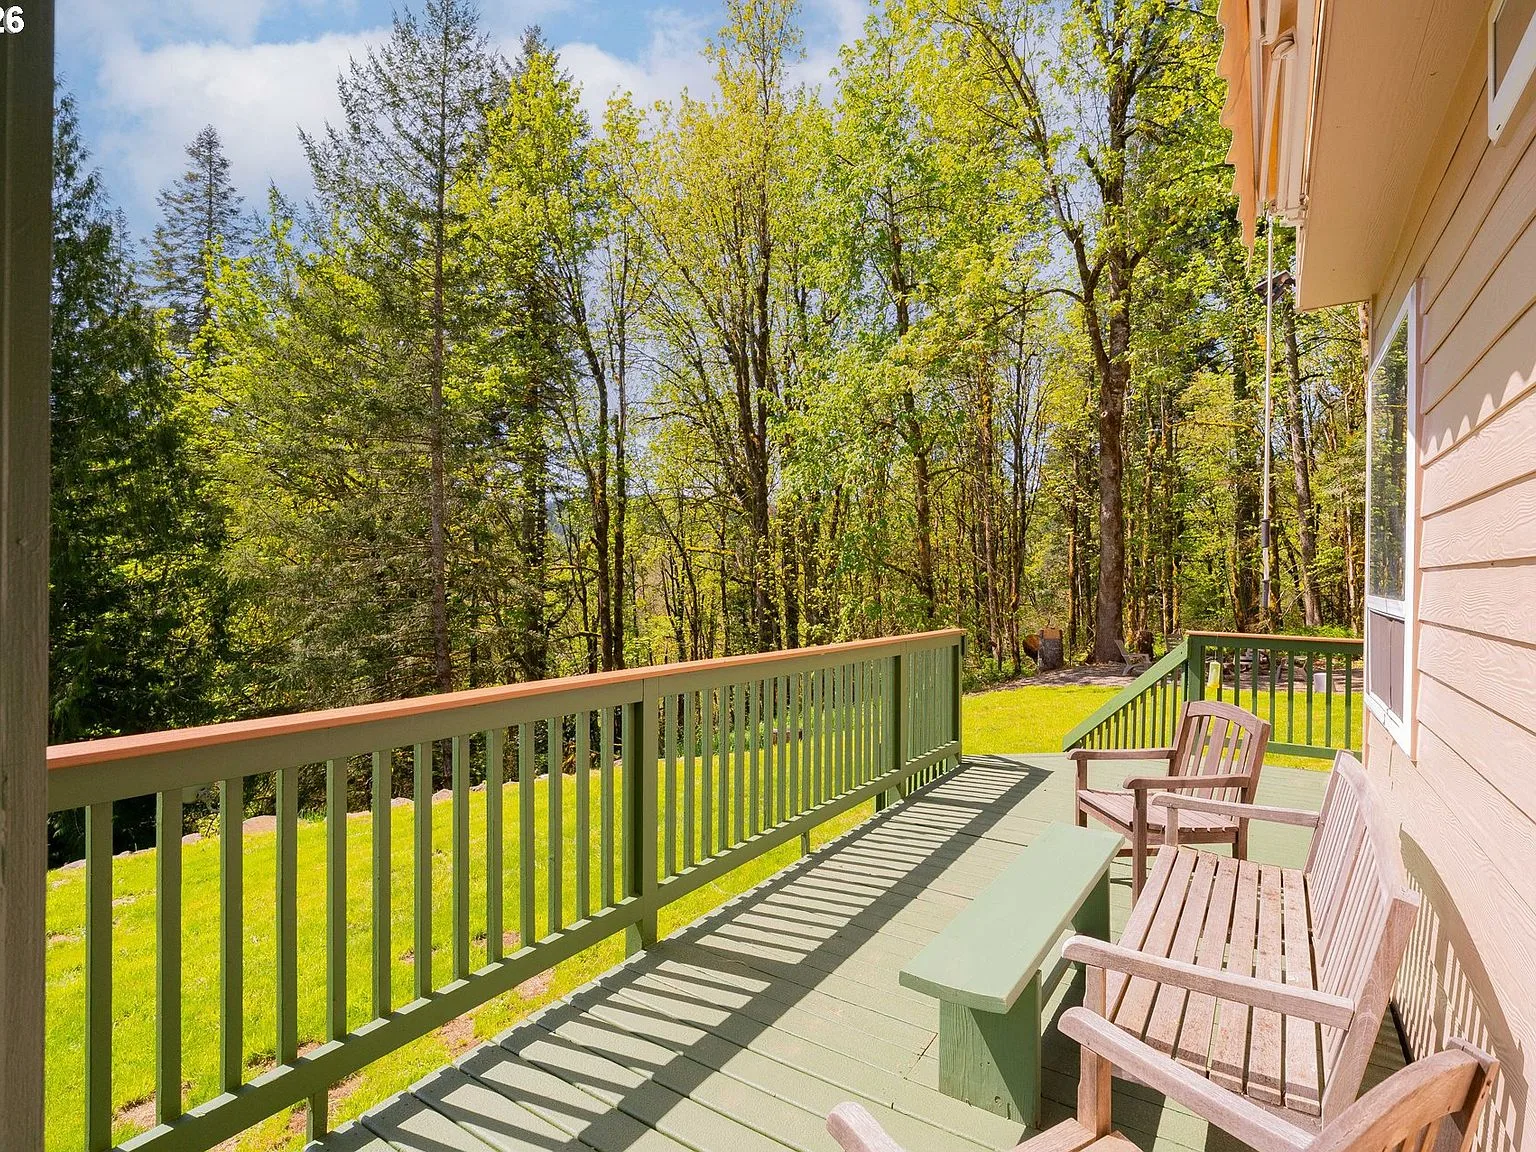
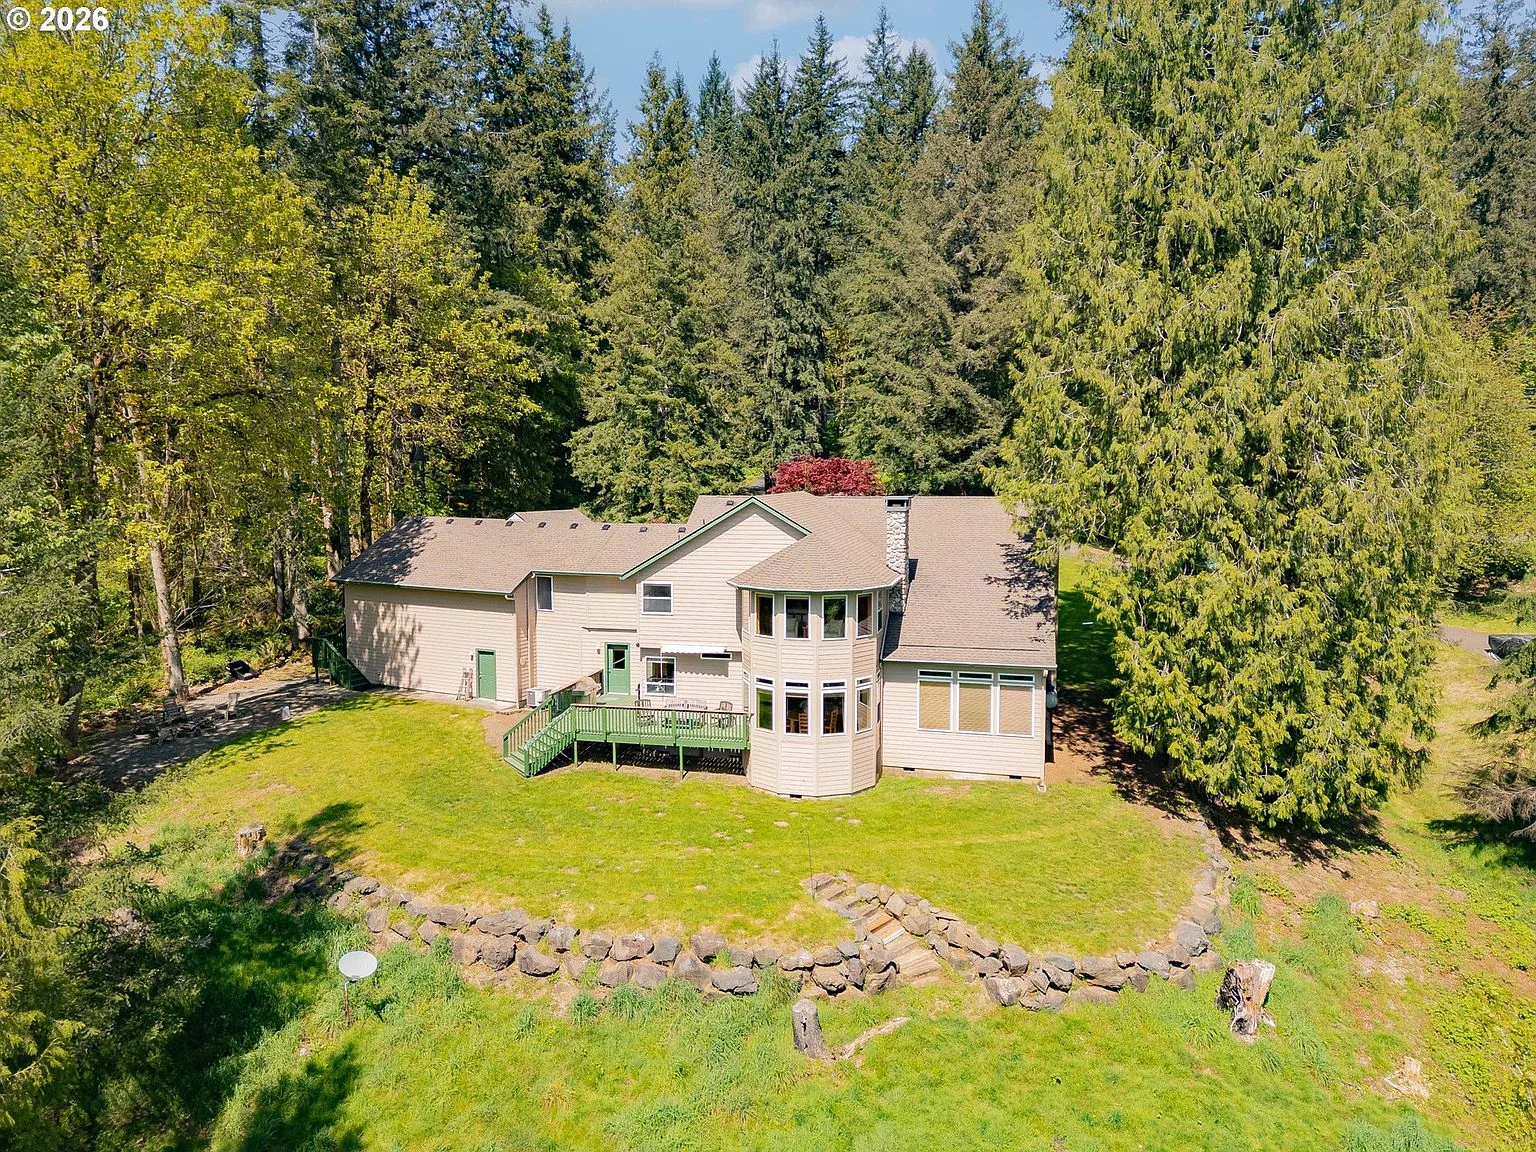
“Enjoy the area’s fine dining, hiking trails, farmer’s markets, fishing and outdoor activities. Welcome home.”
From the listing notes
21:30 · Nightfall · The Fire
Evenings end
around the fire.
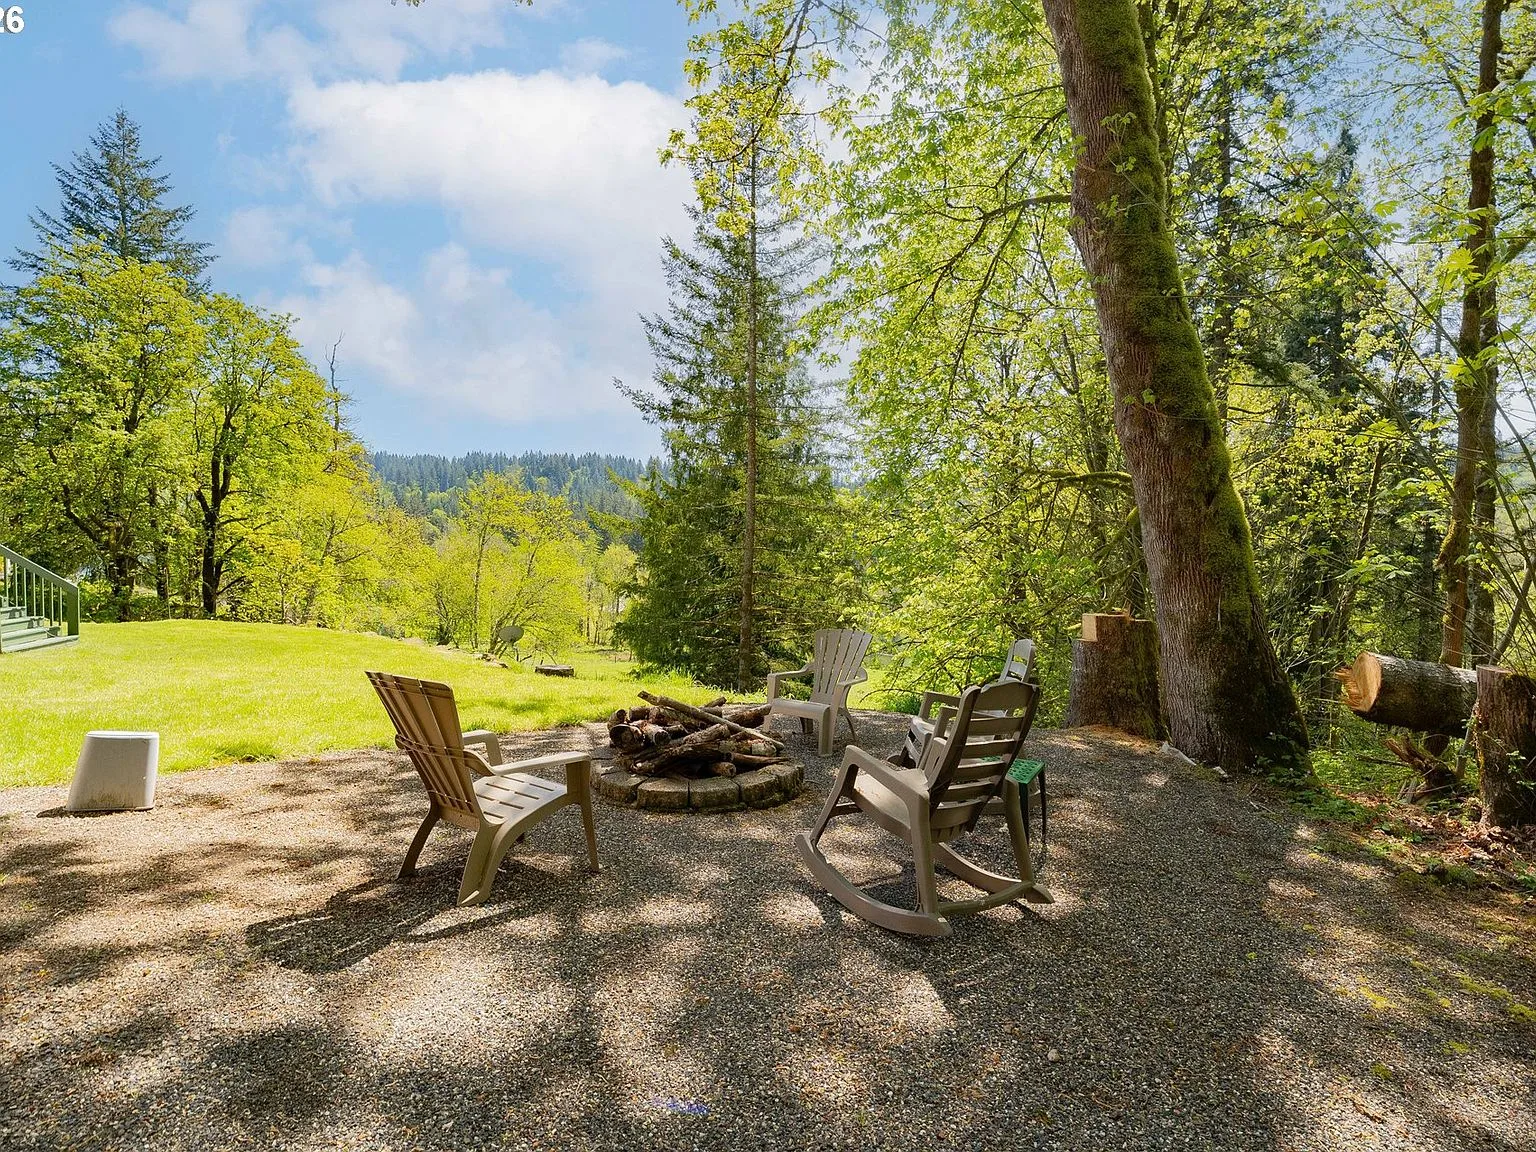
Past the deck, a gravel clearing holds the fire pit, chairs already facing each other under the maples. It is the kind of spot that decides how most good evenings here will end.
From the Survey
The film, and twenty-nine views.
Some addresses are places.
This one is a day you get to keep.
Schedule a private tour, or ask Dawn anything about the property, the county, or the life that comes with both.

Dawn Jensen-Beaudoin
Jensen-Beaudoin & Associates
Fourteen years, 420+ homes sold, and a general contractor’s eye. Dawn walks a property the way a builder would.
Realty One Group Prestige · License #113548 · Washington
Thank you.
Dawn will be in touch shortly. Grateful for your trust.
Something went wrong. Please try again or call (360) 991-4667.